Designed for ultimate Arizona living, Adair Homes’ Manzanita is a warm, single-level retreat that balances modern lines with everyday ease. At 4,087 square feet with 5 bedrooms and 5.5 baths, the Manzanita is designed for multigenerational households and active families. The home is bright, practical, and built to make indoor-outdoor living feel effortless under the desert sun.
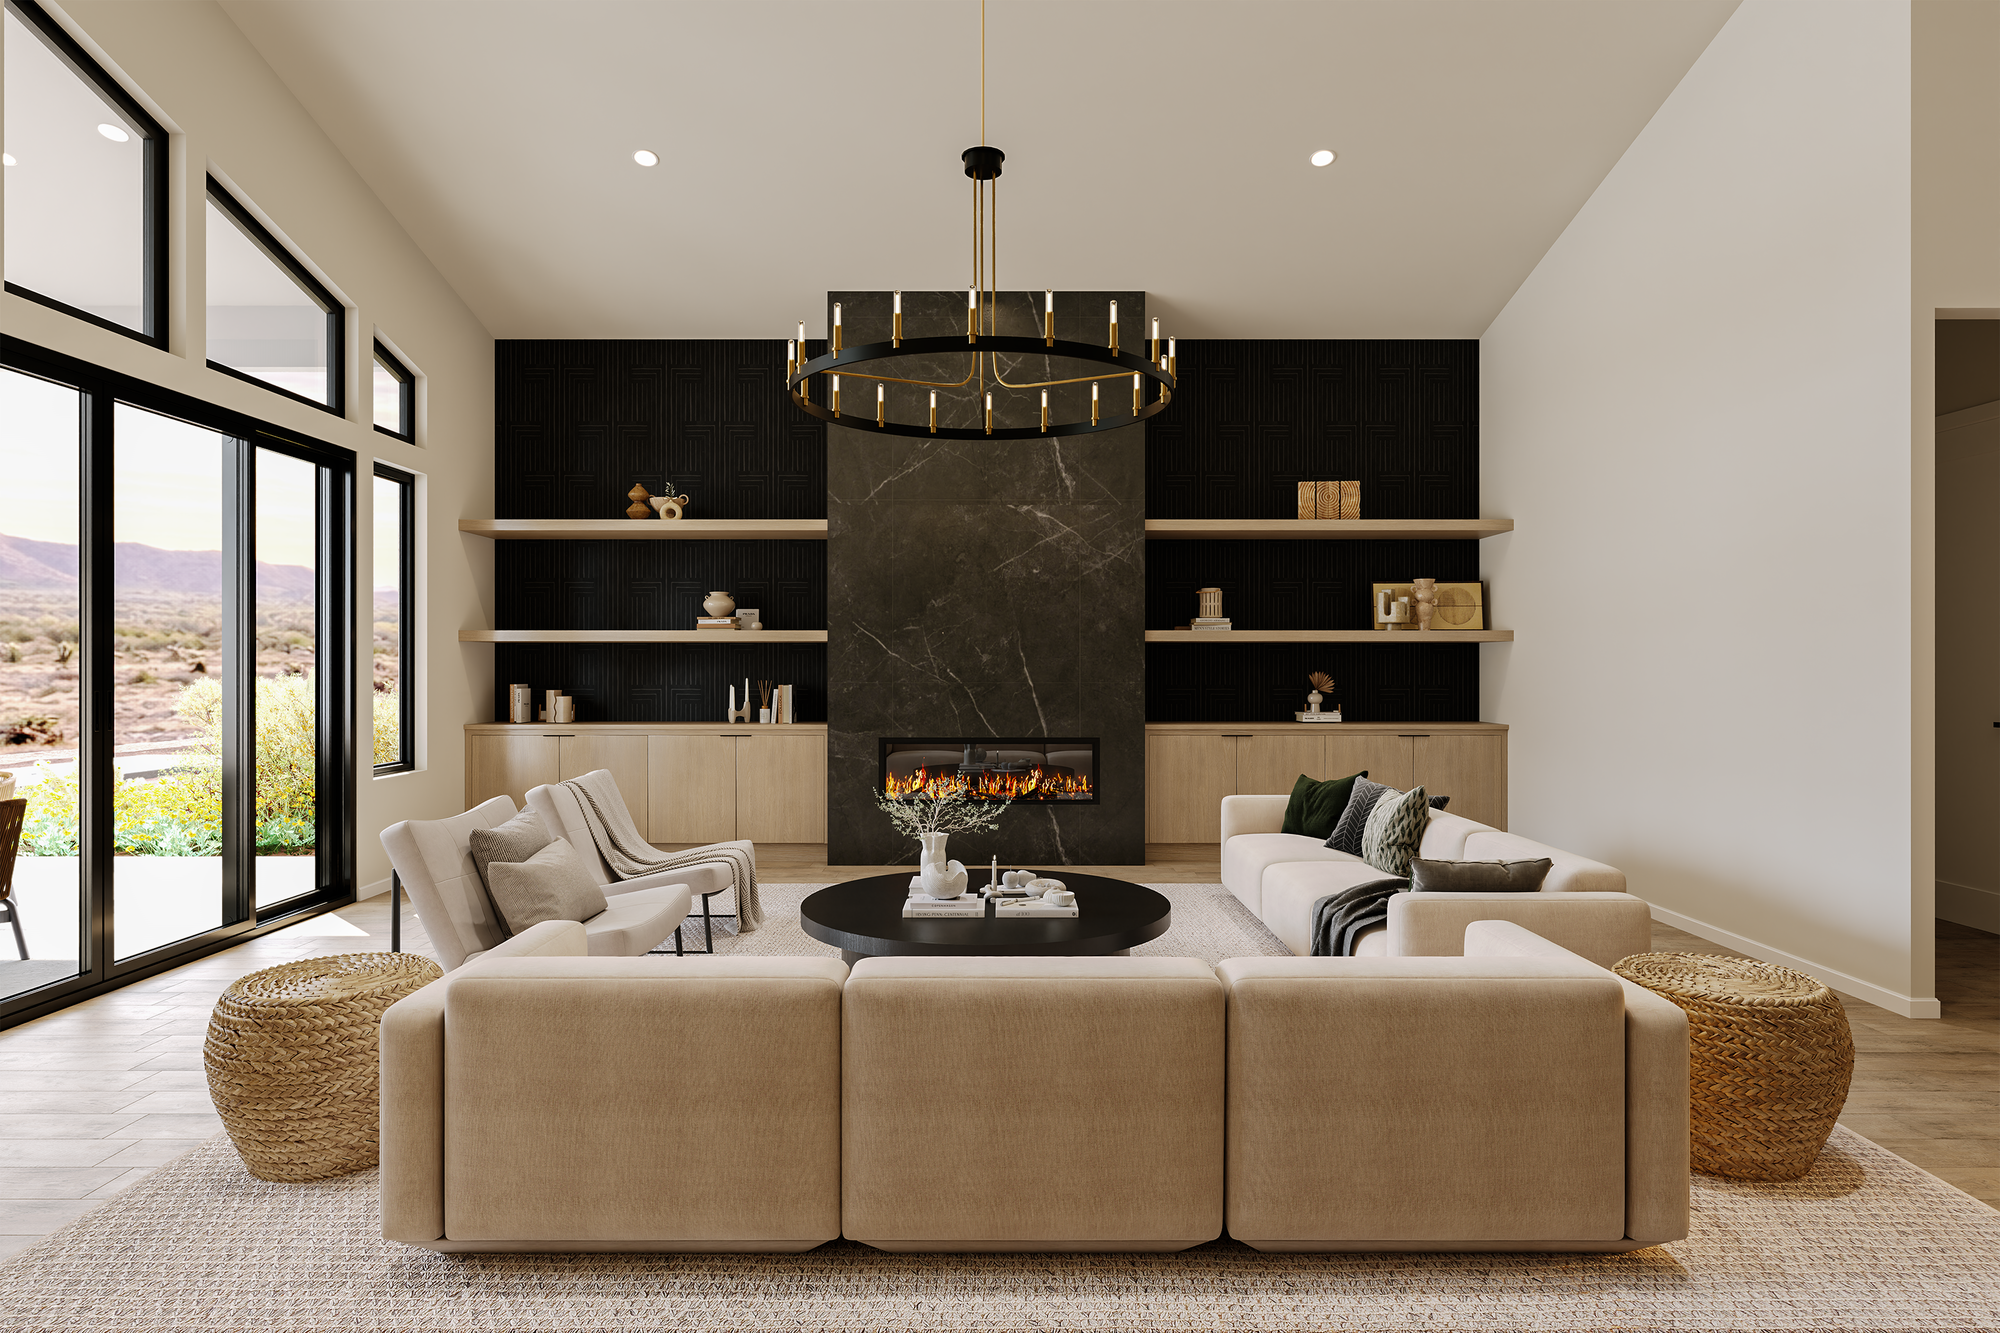
A welcoming arrival leads into a spacious great room anchored by a fireplace, expansive windows, and soaring 12-foot ceilings that flood the interior with light and capture views of the surrounding landscape. The great room flows through 12-foot sliding doors to the outdoor living area, turning patios and covered terraces into true extensions of the home—ideal for cooling evening breezes, alfresco meals, and the easy entertaining Arizonans love.
At the heart of the plan is a gourmet kitchen made for cooking and gathering: a large island for prep and casual dining, full-height tile backsplash, undermount sink, and KitchenAid appliances. Custom cabinetry with plywood box construction and abundant storage keeps things organized, while 3cm countertops provide a durable, elevated finish. Thoughtful touches—comfort-height toilets throughout, upgraded Level 2 carpet, and 4' LED garage lighting—underscore everyday comfort and function.
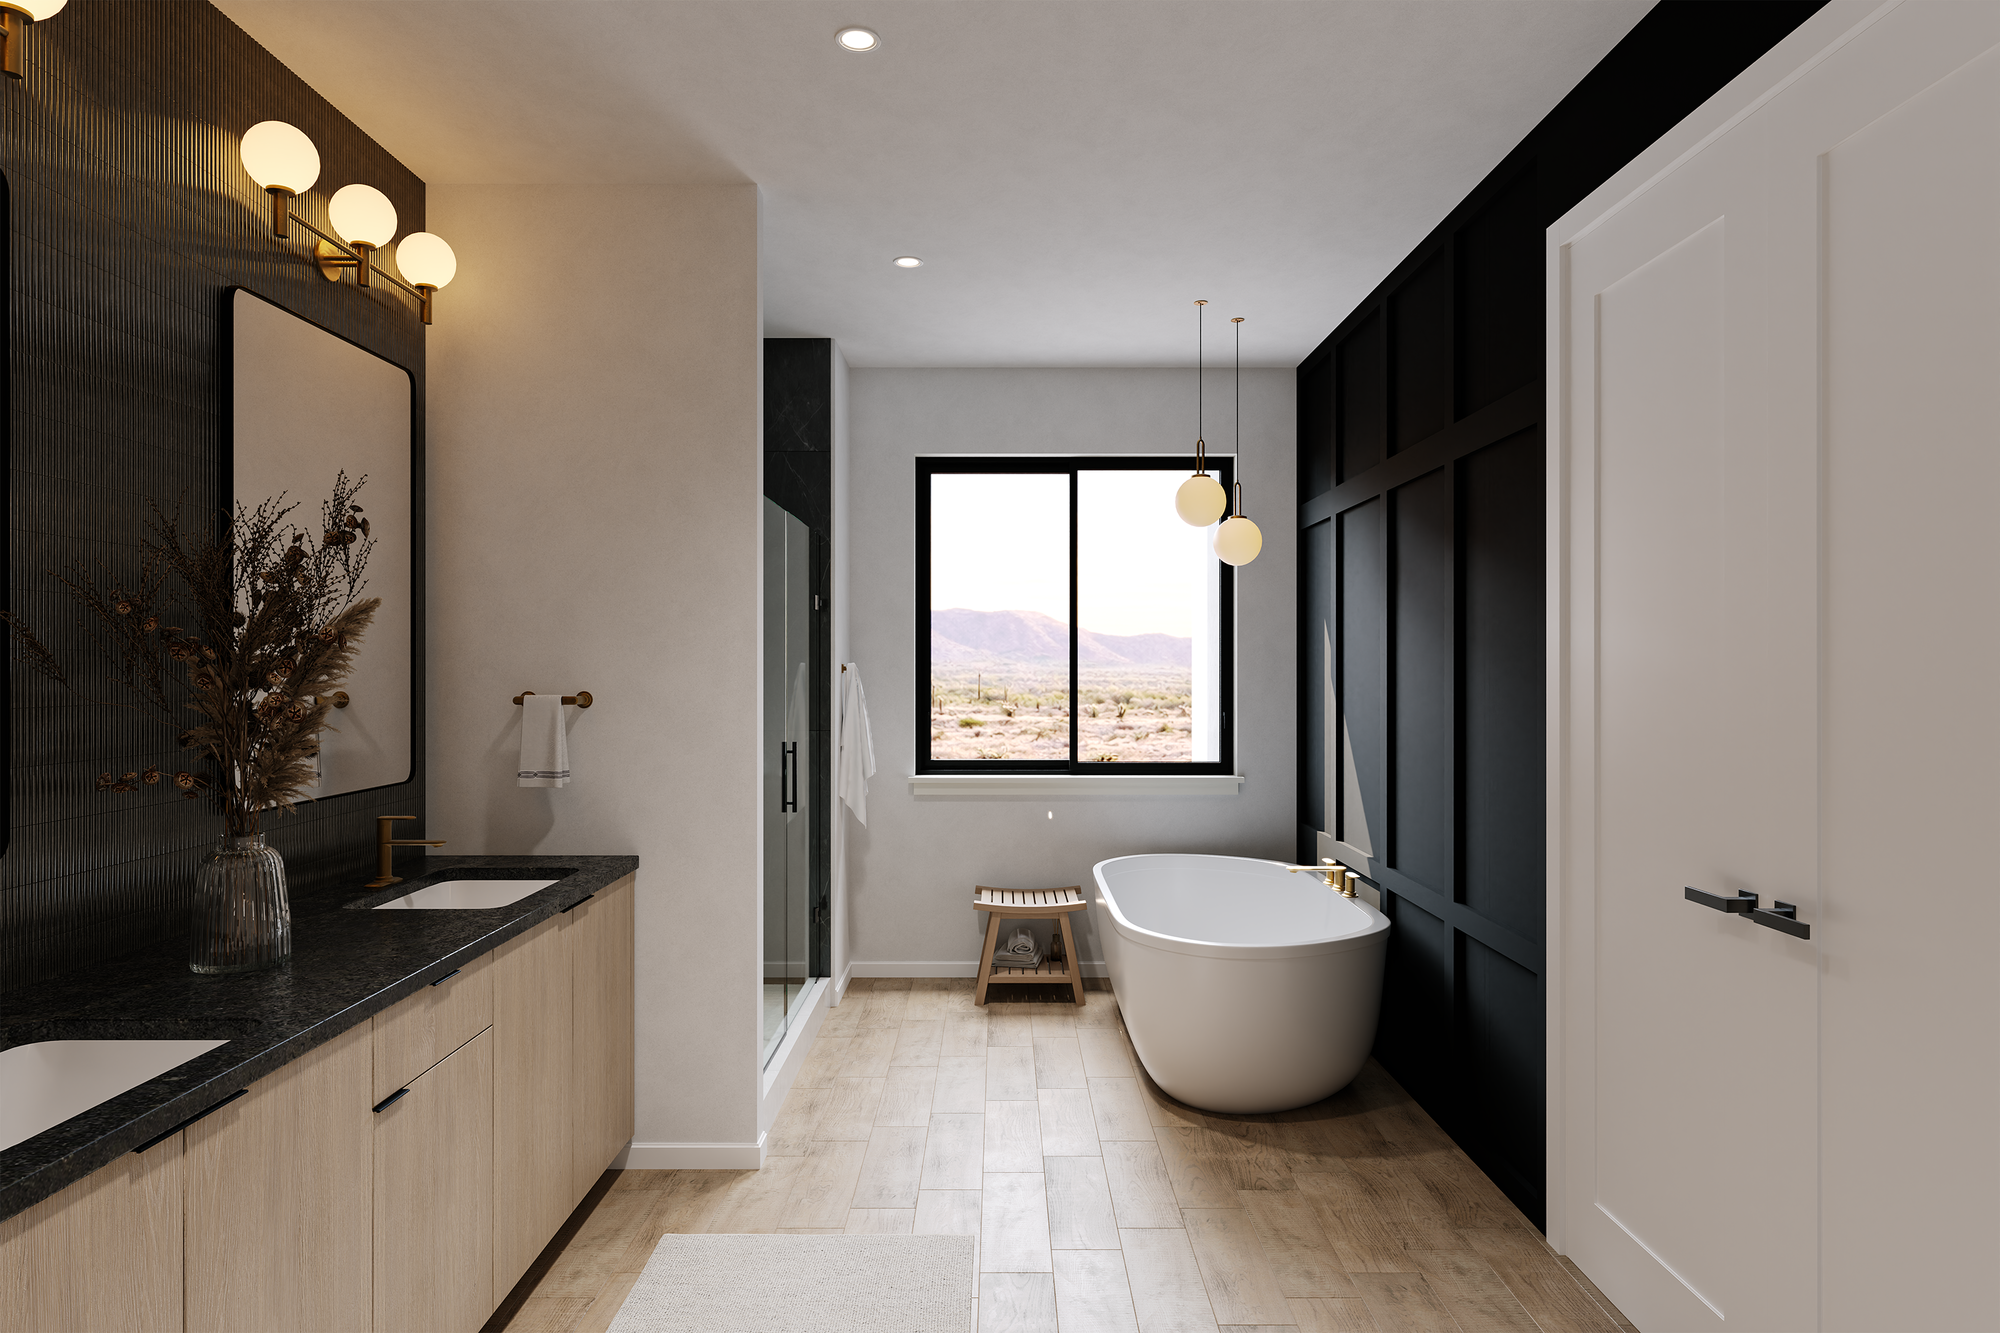
Privacy and flexibility are central to the Manzanita's layout. The primary suite is a quiet retreat with a freestanding tub and Roman tub filler, a tiled shower, and a generous walk-in closet that includes washer/dryer hookups for added convenience. Each secondary bedroom comes with its own ensuite and walk-in closet, giving everyone their own private corner of the home.
A standout feature is the integrated guest suite: a fully self-contained living room with kitchenette, bedroom, and bathroom, plus in-suite washer/dryer hookups and a separate entrance with direct access to the single garage bay—perfect for aging relatives, long-term visitors, or flexible living arrangements that respect independence and privacy.
The Manzanita offers an accessible expression of thoughtful, sun-oriented design tailored to Arizona living: generous communal spaces, private suites for every household member, and a flexible guest suite that adapts as needs change. It’s a plan that honors modern design without losing sight of comfort—perfect for families who want a home that’s both beautiful and built for living.

