There is a certain pleasure that comes with building a home on land you already own. Perhaps your property overlooks the rolling vineyards of the Willamette Valley, rests among the towering pines of the Pacific Northwest, or opens to the sun-washed horizons of the high desert. Wherever you are, the right home should do more than occupy the landscape—it should honor it.
Adair Homes’ newest plan, the Candlewood, is designed with that philosophy at its core. A sophisticated take on the modern cottage, this 2,247-square-foot home combines the ease of single-level living with elevated finishes, flexible spaces, and generous connections to the outdoors.
With three bedrooms, two and a half baths, and an attached two-car side-load garage, the Candlewood feels both expansive and welcoming. Its layout brings everyday life onto one beautifully considered level, creating a comfortable flow for quiet mornings, lively gatherings, and everything in between.
Gathering Together in a Home Designed for You
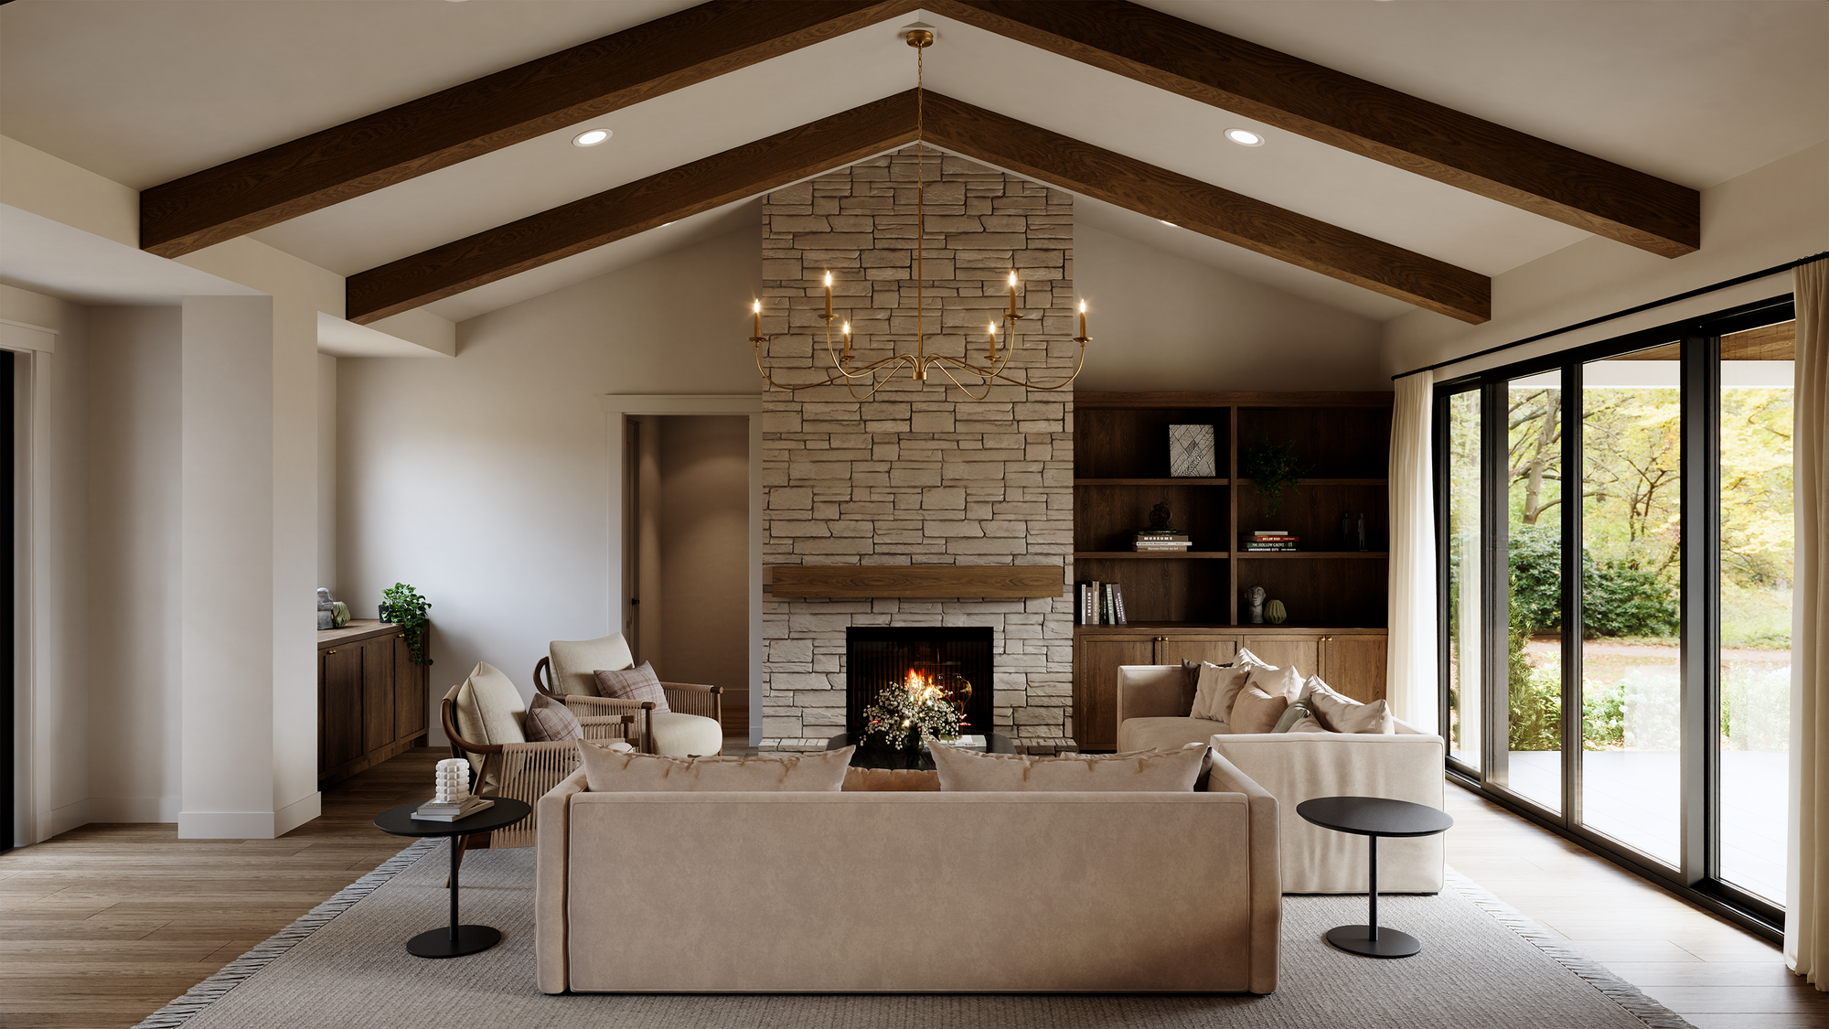
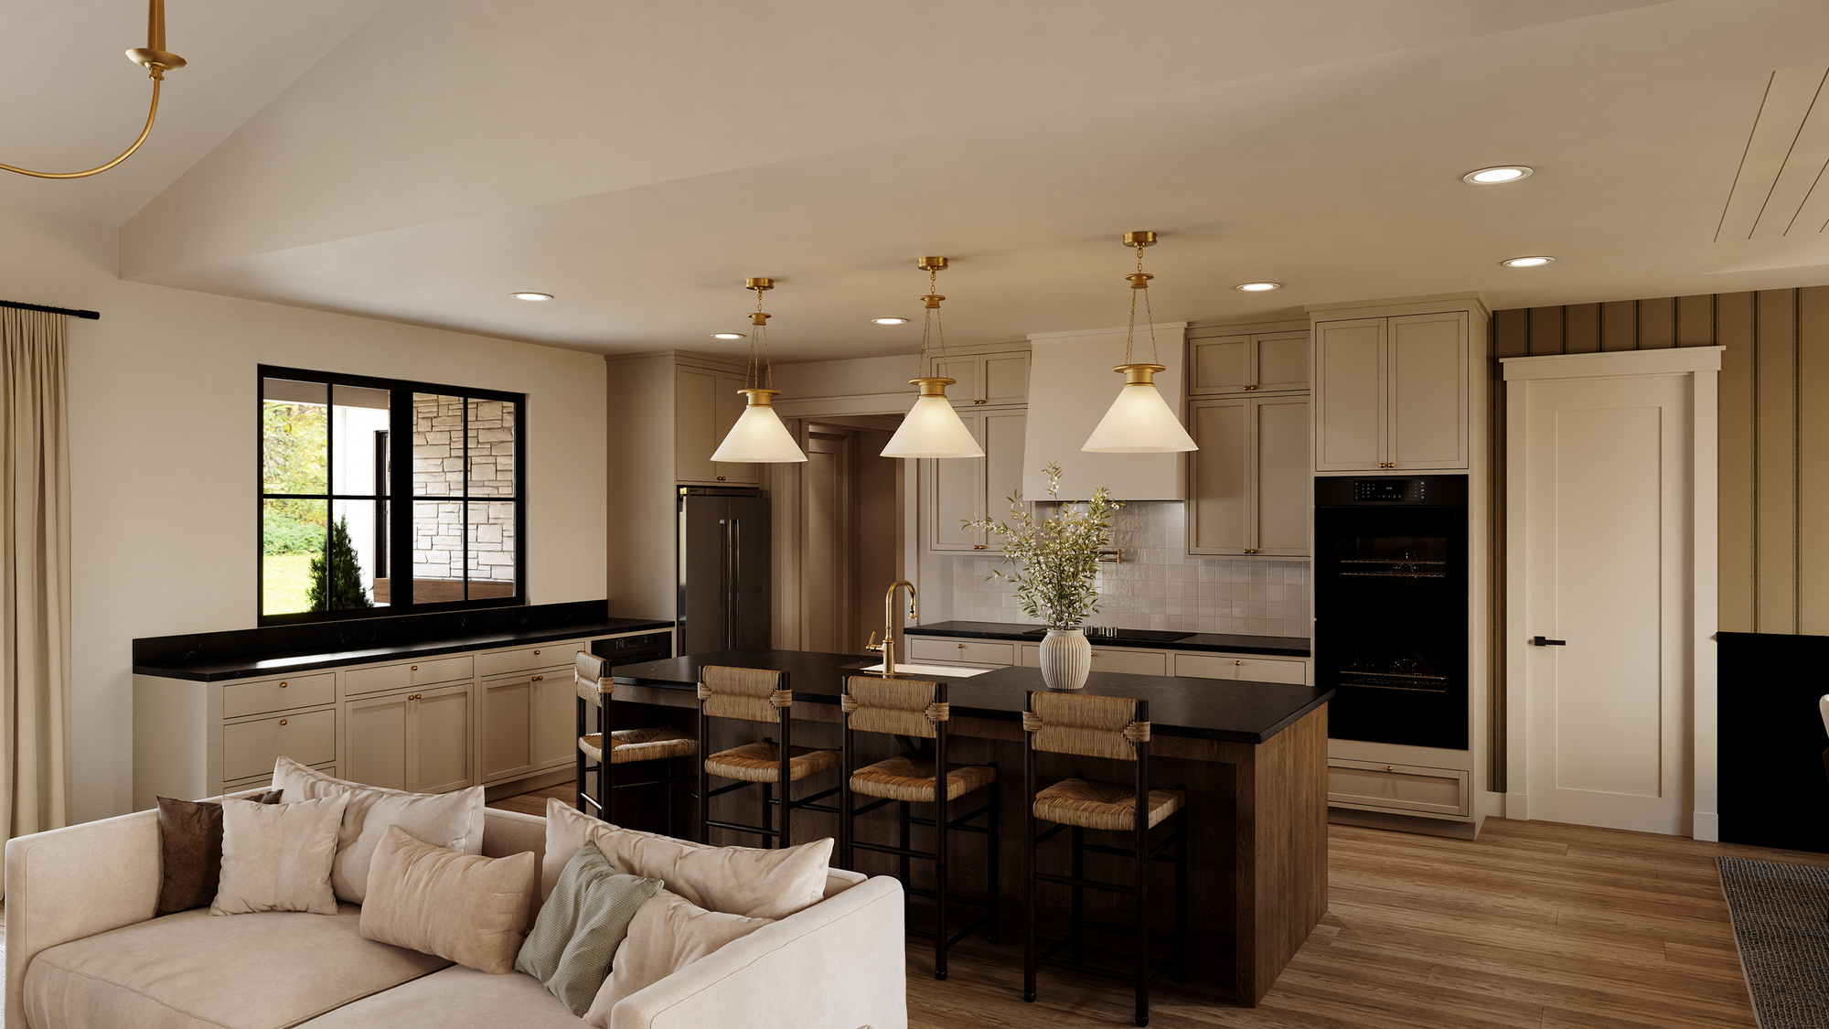
The home’s formal entry opens into a spacious great room, where the kitchen, dining area, and living space come together naturally. At the center is a chef-ready kitchen designed to be as functional as it is inviting. A large island anchors the space, while windows above the sink draw the eye outward to the surrounding views.
The kitchen is finished with premium KitchenAid appliances, a full-height tile backsplash, and a sleek Strive undermount sink set into expansive 3-centimeter stone countertops. Durable plywood cabinet boxes provide lasting construction beneath the polished finishes, while rich laminate flooring flows through the high-traffic areas and into the main living spaces.
Adjacent to the kitchen, the 14-by-9-foot dining area offers room for both everyday meals and leisurely dinners with friends. Large, black-framed exterior windows help bring the landscape indoors, turning the view into an ever-changing piece of artwork.
Details Matter
The Candlewood’s thoughtful design extends beyond its gathering spaces. A full walk-in pantry provides generous storage, while a dedicated mudroom keeps coats, shoes, bags, and outdoor gear organized. Because it is separate from the laundry room, the mudroom creates a more efficient flow for busy households without asking one room to do too much.
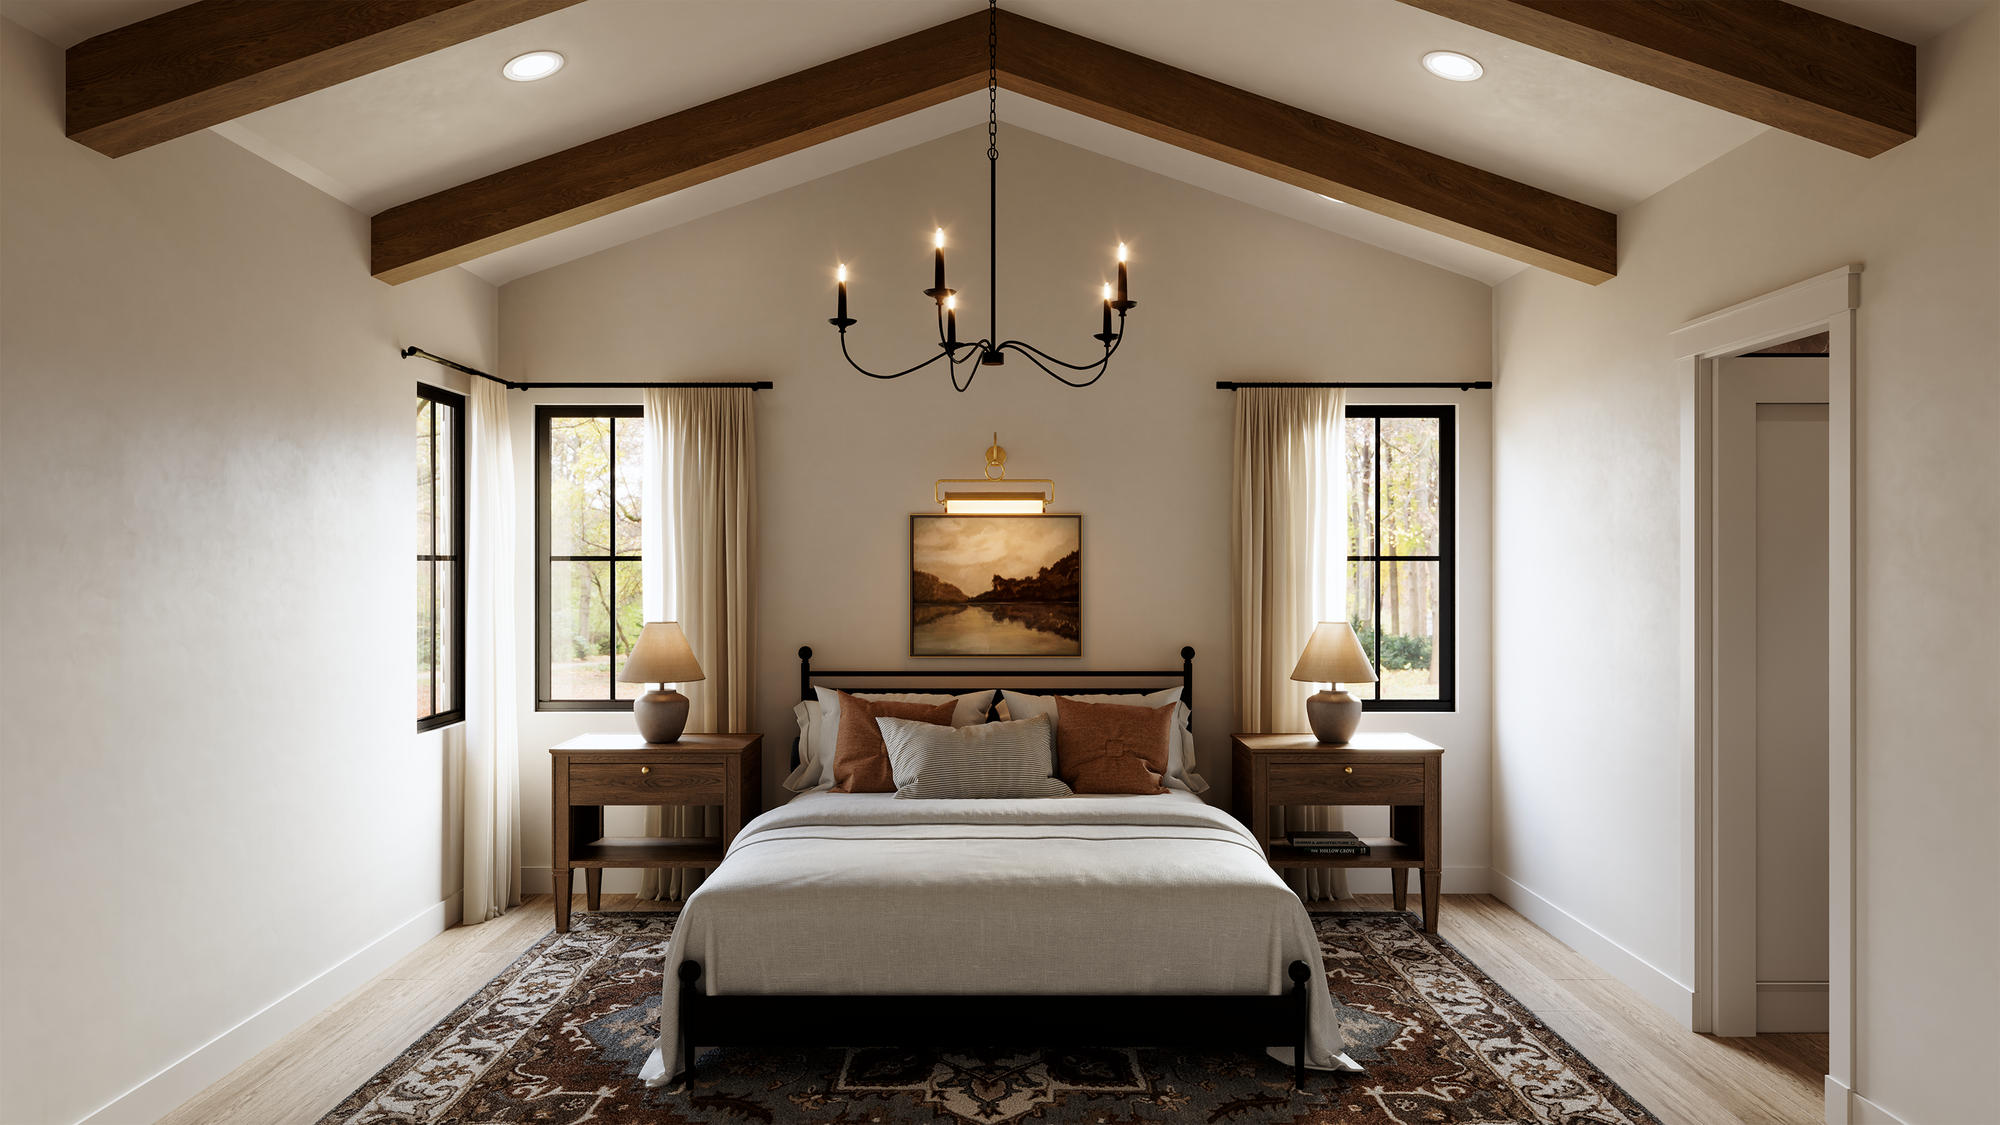
The primary suite is set apart from the additional bedrooms for an added sense of privacy. It is a peaceful retreat at the end of the day, with a spa-inspired bathroom that brings a touch of boutique-hotel comfort home.
The primary bath features a freestanding soaking tub with an elegant Roman filler, along with a custom tile shower and comfort-height finishes. Every detail is intended to make the space feel restorative, refined, and entirely your own.
All Yours
A sense of personalization is central to the Candlewood experience. Adair Homes understands that no two homesites—or homeowners—are alike. A window may need to capture a particular valley view. A room may need to accommodate a favorite hobby, a growing family, or frequent guests. A garage, entry, or outdoor connection may need to respond to the character of the land.
Adair’s on-your-lot building process is designed to make those possibilities part of the conversation. As the West’s largest on-your-lot custom home builder, Adair brings decades of experience to each homesite, with an emphasis on budget transparency, dependable timelines, and meaningful customization.
Homeowners also receive access to Adair’s professionally curated Design Studio, where they can work with design experts to shape the final look and feel of their home. From upgraded carpeting and customized lighting packages to cabinetry, tile, countertops, and fixtures, the selections are an opportunity to make the Candlewood unmistakably yours.
Coming Home
The appeal of the Candlewood plan is ultimately its balance. It offers open spaces for gathering without sacrificing privacy, polished finishes without losing warmth, and a strong architectural foundation that can be tailored to the land and the life unfolding there.
Your property is the canvas. The Candlewood is a thoughtful, welcoming structure designed to complete the picture—connecting you to your views, your loved ones, and your own quiet space.

