The kitchen has always been the heart of the home. In 2026, however, it is becoming something more: the space where culinary performance, relaxed living, work, organization, and connection come together.
For today’s homeowners, a beautiful kitchen is only the beginning. The most successful spaces are designed around the way people actually live—how they prepare meals, host friends, manage busy schedules, work from home, gather with family, and move through the day. That is the thinking behind Adair Homes’ newest plans: homes that unite refined design with practical functionality, while giving homeowners the freedom to create a space that feels distinctly their own.
Luxury That Works Harder
Modern luxury is no longer about formality for its own sake. It is about thoughtful details, enduring materials, and a sense of ease.
In Adair Homes’ new plans, the kitchen is designed as a natural extension of the home rather than an isolated work zone. Open, connected layouts support conversation and entertaining, while carefully planned transitions create visual definition between the kitchen, dining, and living spaces. Big, generously sized islands serve as gathering places, prep surfaces, casual dining areas, and flexible workstations. The result is a kitchen that feels elevated without feeling precious—polished enough for entertaining, yet comfortable enough for everyday life.
In 2026, the kitchen is no longer just where meals are made. It is where the architecture of daily life comes together—and with Adair Homes, homeowners have the opportunity to design that experience for themselves.
This balance of style and utility is central to the 2026 kitchen. Clean lines, warm finishes, layered lighting, and intentional storage create a sophisticated foundation. But beneath the beauty is a deeper level of performance: space for the appliances homeowners use most, room to organize serving pieces and cookware, and layouts that support efficient movement from preparation to presentation.
Designed Around the Way You Live
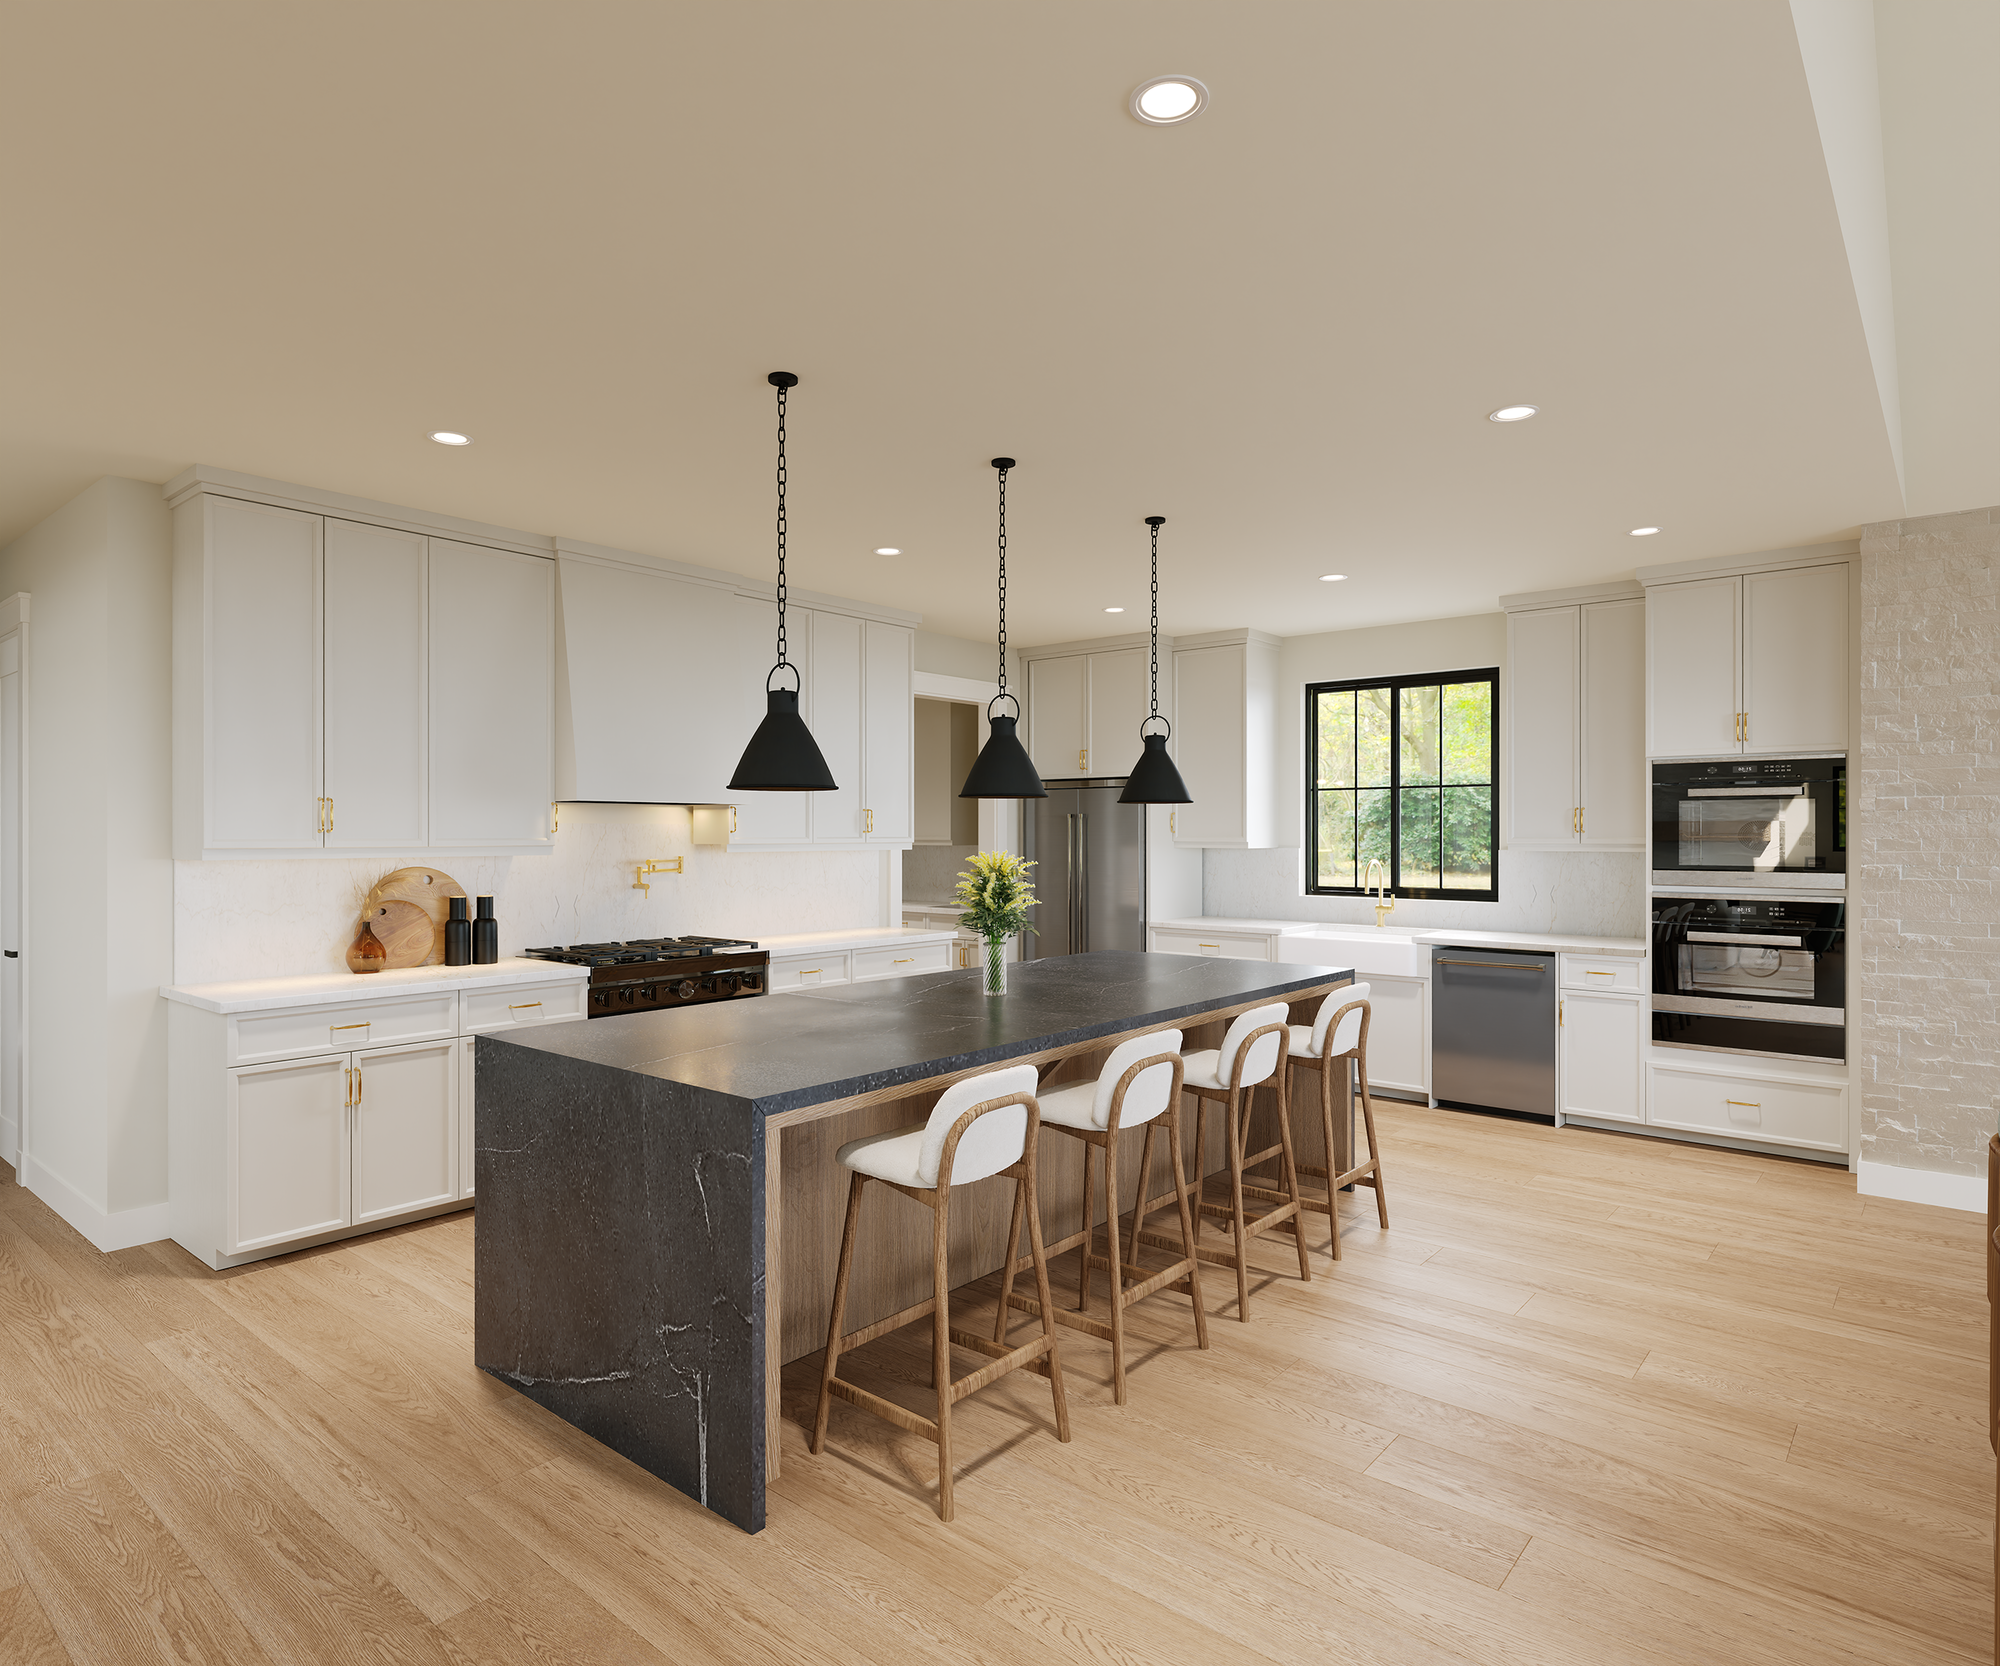
No two households use a kitchen in exactly the same way. Some homeowners love to cook elaborate meals and need expansive prep space, specialized appliances, and easy access to ingredients. Others prioritize entertaining, with a kitchen designed to keep guests connected to the action. For many, the kitchen must also accommodate homework, remote work, morning routines, and the casual rhythms of daily life.
A well-designed kitchen reduces friction, improves organization, and makes everyday experiences feel more intentional.
Adair’s approach recognizes that a home should fit its owners—not the other way around.
With customizable plans, homeowners can consider details such as:
- The size, shape, and placement of the kitchen island
- Dedicated prep, baking, beverage, or serving zones
- Walk-in pantries and concealed storage
- Appliance configurations suited to individual cooking styles
- Seating for quick breakfasts or relaxed gatherings
- Lighting plans that support both task work and ambiance
- Connections to outdoor living and entertaining areas
- Flexible spaces for working, studying, or managing household activities
These choices are not simply decorative. They influence how efficiently a kitchen functions and how naturally it supports the people who use it. A well-designed kitchen reduces friction, improves organization, and makes everyday experiences feel more intentional.
What Sets the New Plans Apart
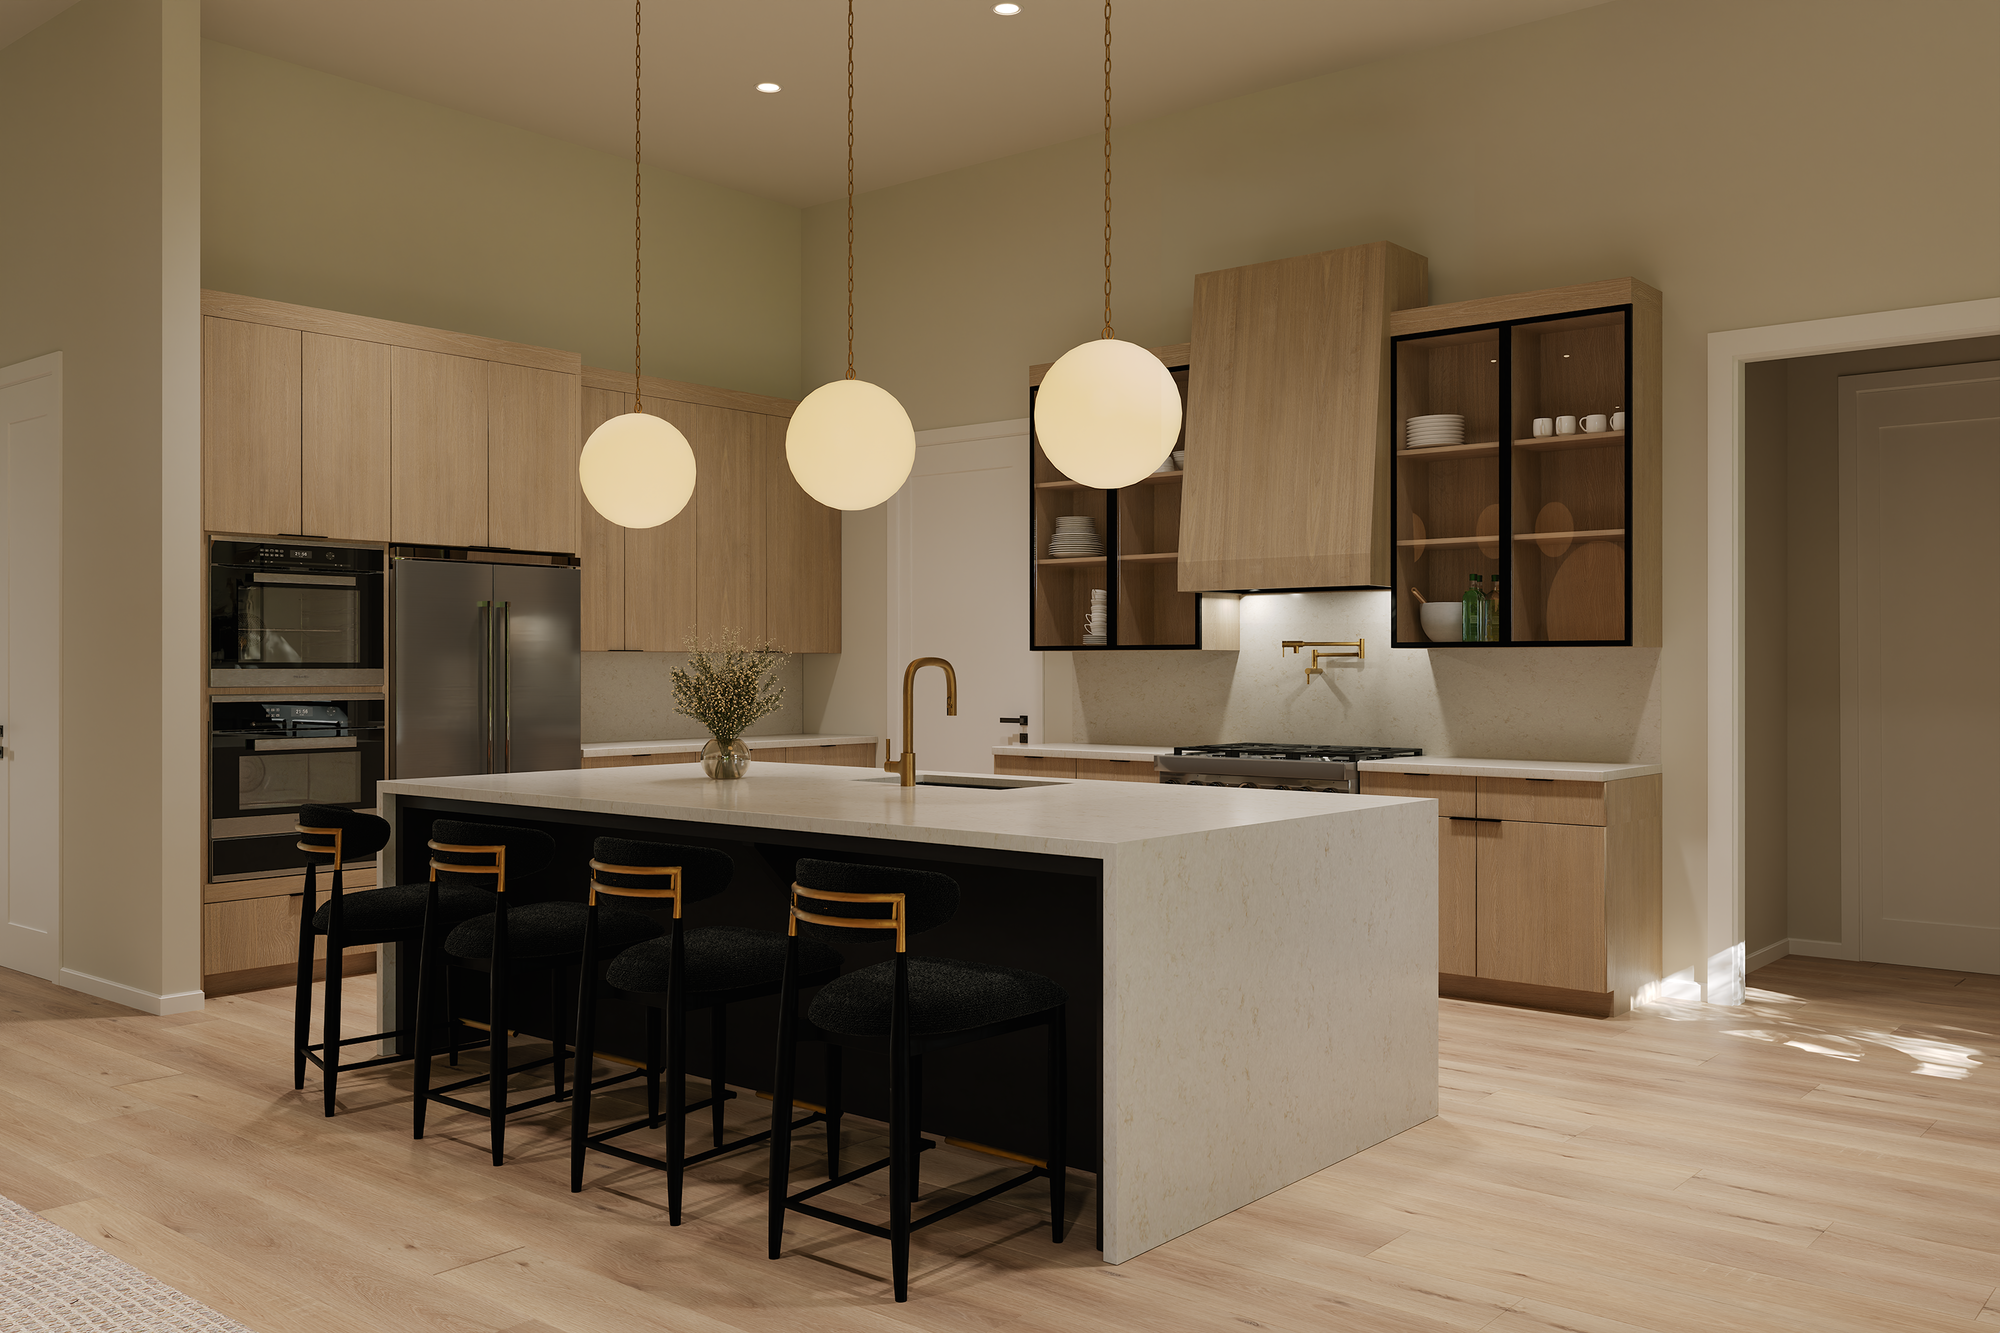
Adair Homes’ newest plans reflect an understanding of what homeowners want from new construction. Rather than offering a fixed product with limited opportunities for personalization, these homes provide a thoughtfully designed starting point—one that can be adapted to the homeowner’s preferences, property, and lifestyle.
That distinction matters.
The new plans combine the advantages of a proven home design with the individuality of a more personalized building experience. Architectural details, room relationships, and circulation paths are carefully considered from the outset, giving homeowners confidence in the overall design while leaving room to make meaningful choices.
In the kitchen, that may mean selecting a layout that prioritizes entertaining, adding a larger island for family gatherings, creating a more discreet pantry and cleanup area, or incorporating finishes that bring a particular point of view to the home. For one homeowner, luxury may mean a professional-grade cooking setup. For another, it may mean a built-in coffee bar, a walk-in pantry, or a butler’s kitchen. Our plans can support all these scenarios and more.
A More Personal Definition of Style
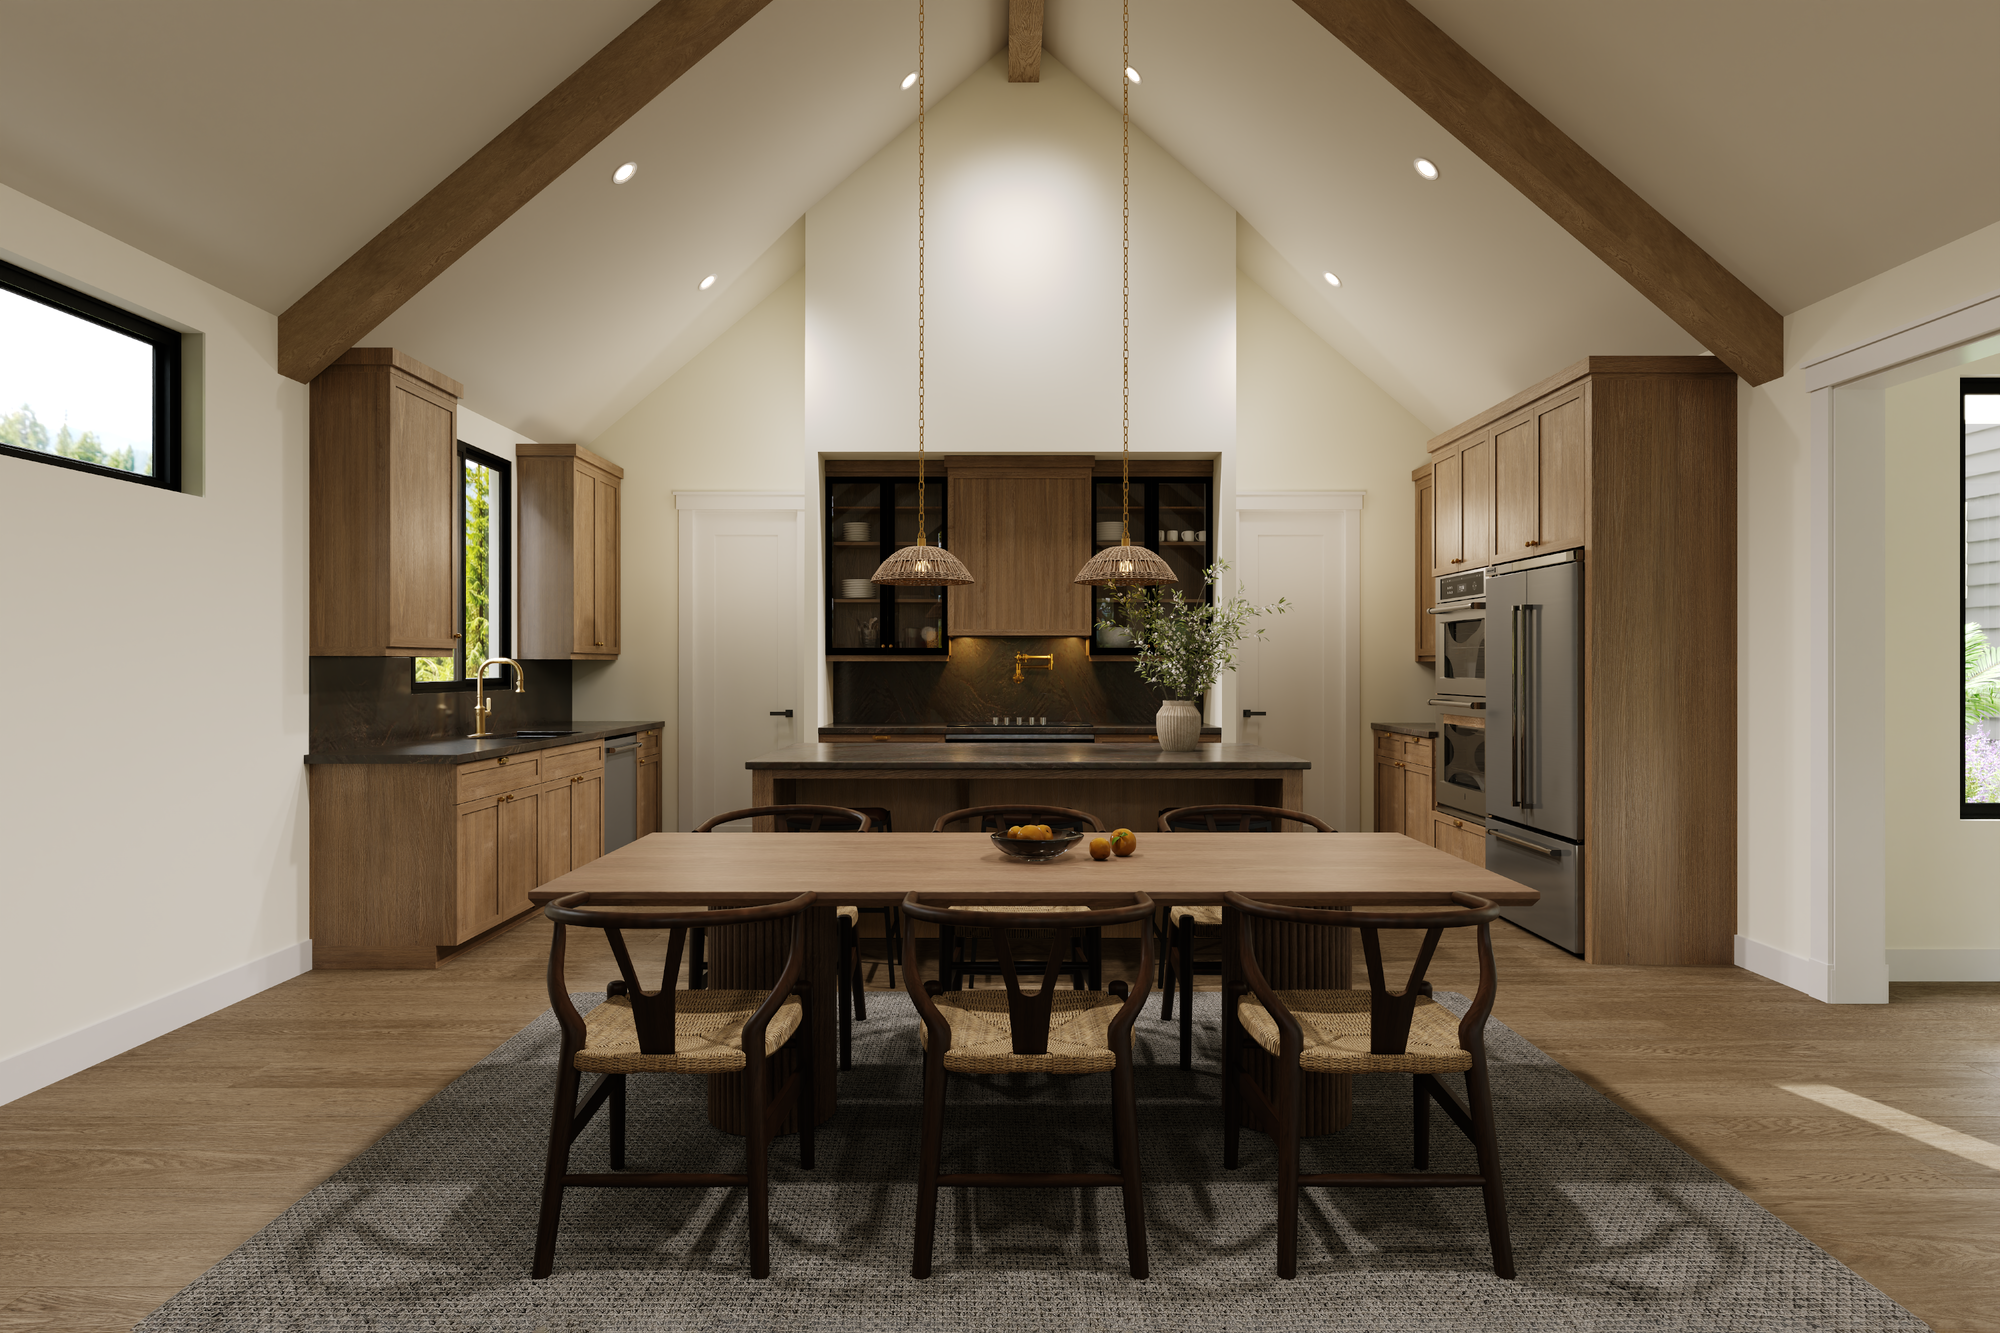
Design in 2026 is moving toward spaces that feel collected, warm, and personal. Homeowners are looking beyond short-lived trends in favor of materials and finishes that will remain compelling over time.
That might include natural wood tones, distinctive stone surfaces, custom cabinetry details, mixed textures, sculptural lighting, or carefully chosen hardware. The goal is not to create a kitchen that looks like everyone else’s. It is to create a space with a clear point of view—one that feels current while still reflecting the character of the people who live there.
Adair’s customization process makes all of this easy. Homeowners can make interior selections that reflect their own taste—from quietly refined to boldly contemporary. And all of these choices are available through our Design Centers, where professional interior decorators have curated a selection of on-trend, timeless, and finely crafted tiles, hardware, cabinetry, and flooring. Thinking of something particularly unique? We can accommodate that as well.
Building on Your Own Property
For those who already own land—or are looking for the right property—the opportunity to build a new home offers a rare level of alignment between home, site, and lifestyle. The kitchen becomes part of a larger vision: how the home sits on the land, how natural light enters the space, how views are framed, and how indoor rooms connect to outdoor living.
Adair Homes helps homeowners bring that vision together through a process designed to make building feel more organized and approachable. From selecting a plan to personalizing key spaces and navigating financing, the experience is structured to support informed decisions at every stage.
That combination is particularly valuable for buyers who want more than a beautiful home. They want a clear process, thoughtful guidance, design flexibility, and the confidence that the finished home will work for them long after move-in day.
The Kitchen as the Beginning of a Larger Vision
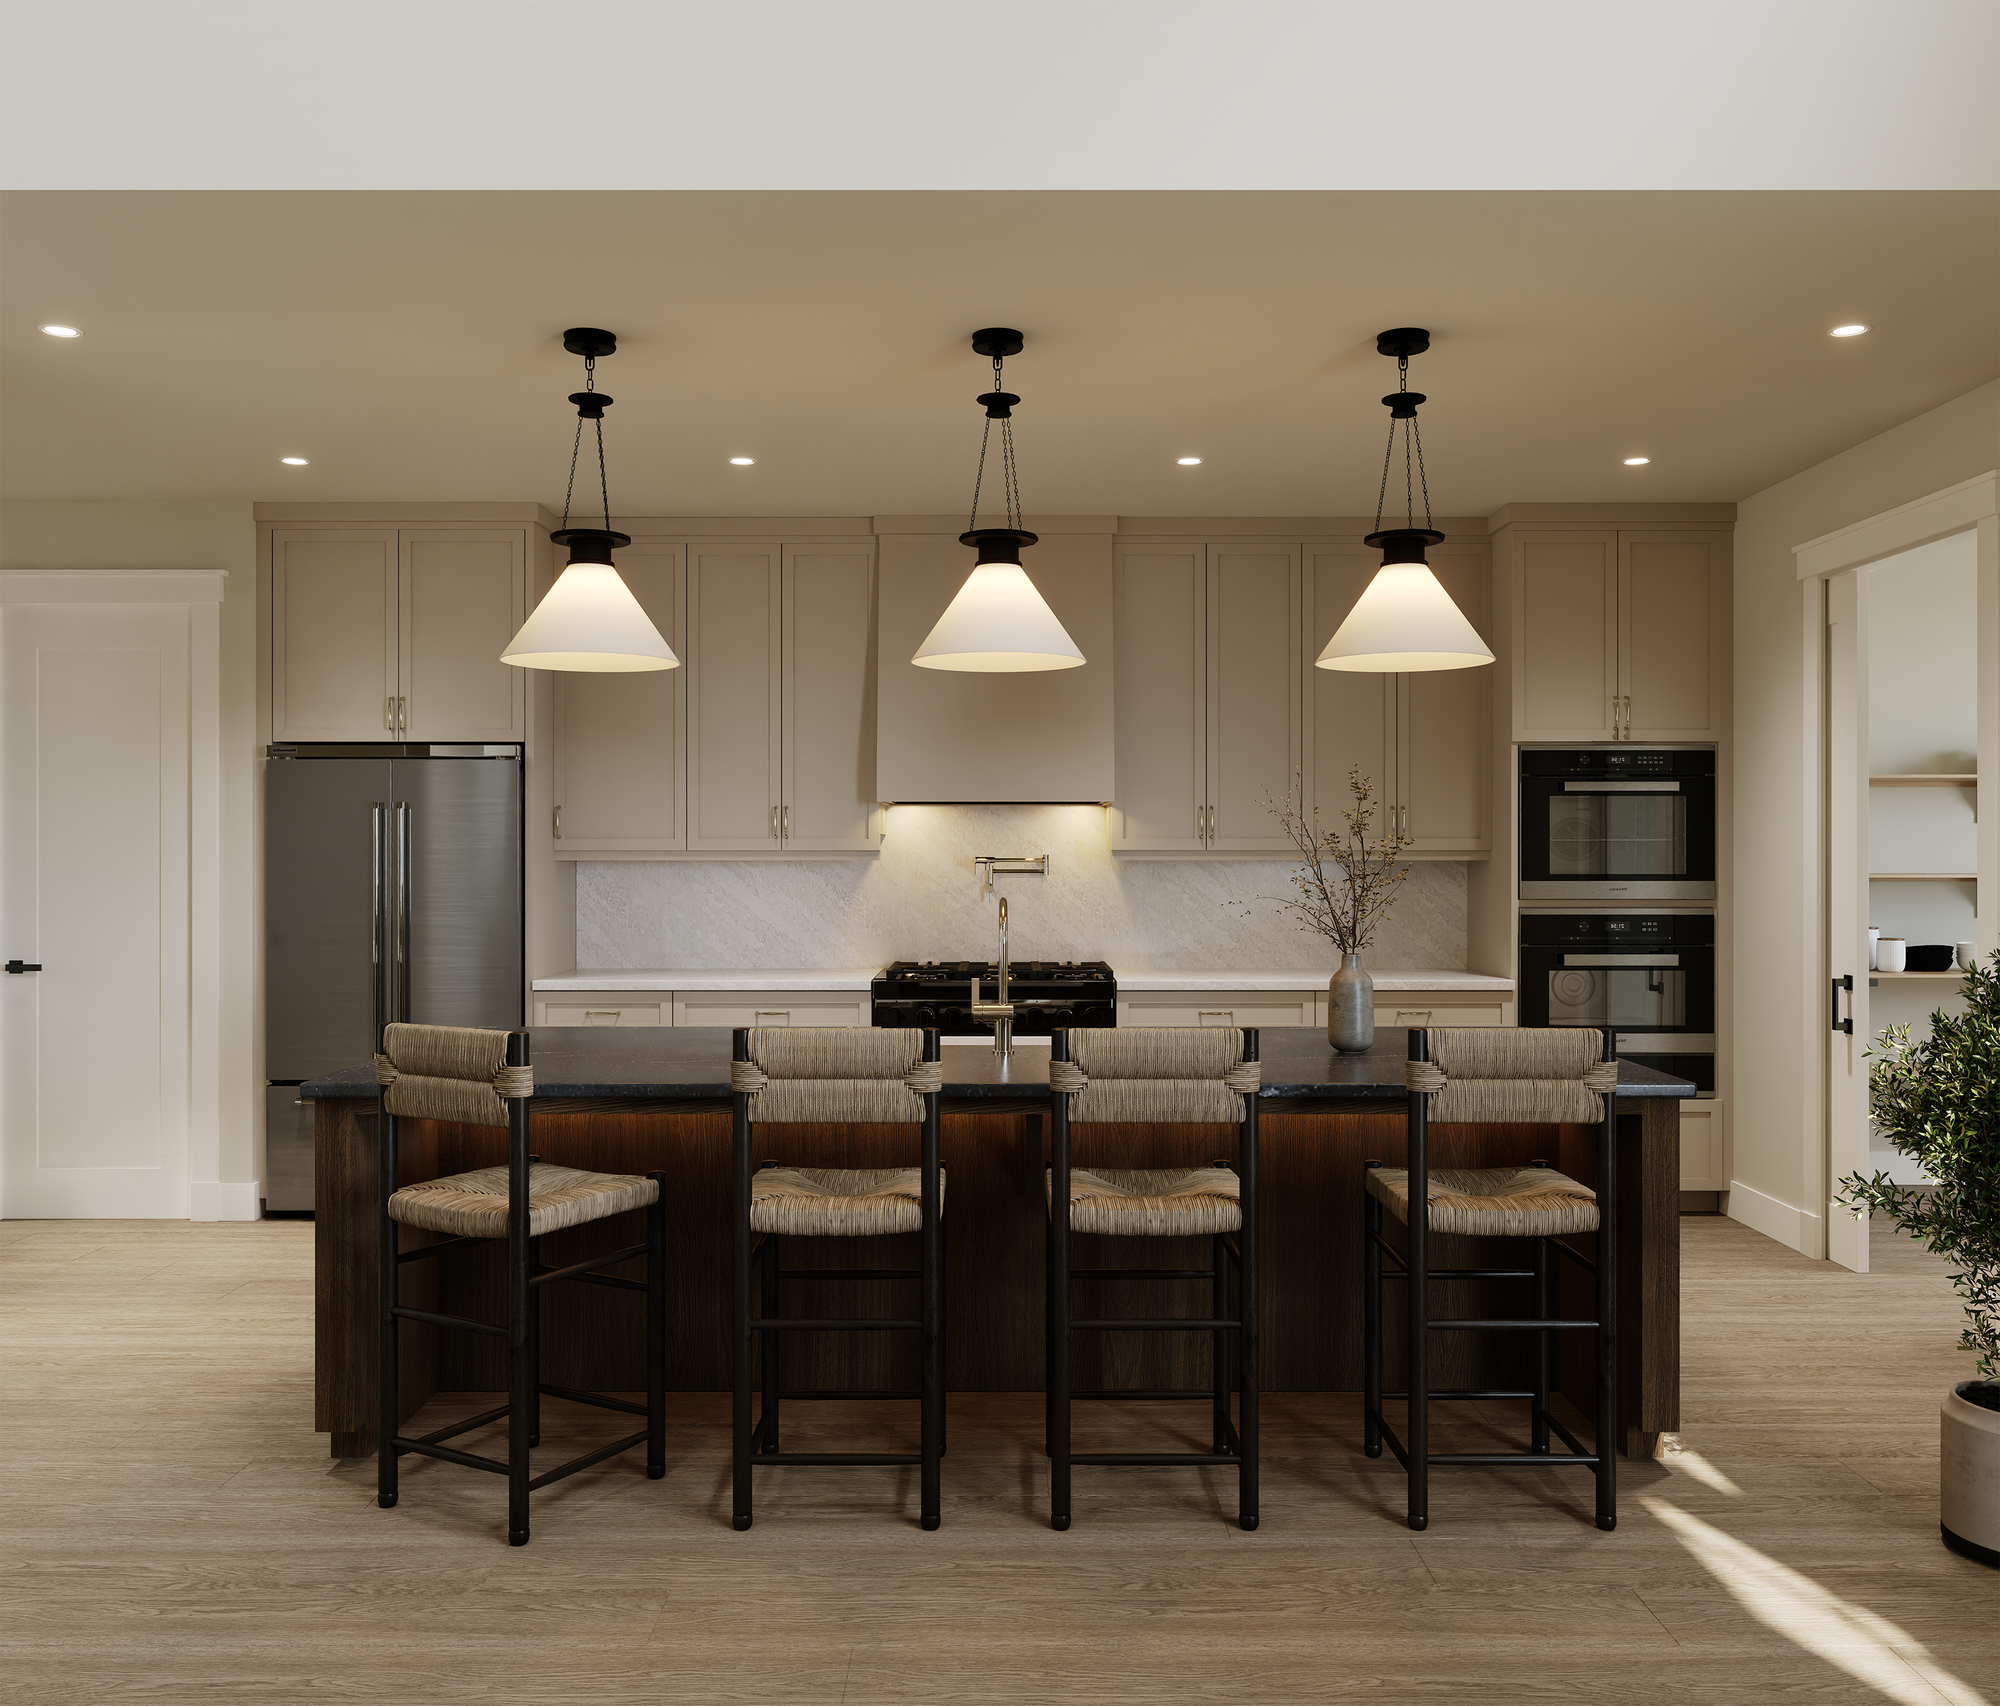
The most compelling kitchens of 2026 are not defined by a single finish, color, or appliance trend. They are defined by how well they serve the people who use them.
They are elegant but livable. Organized but welcoming. Highly functional without sacrificing warmth. They make room for serious cooking, spontaneous gatherings, focused work, and the everyday moments that give a home its meaning.
That is where Adair Homes stands apart. Its newest plans bring together trendsetting style, intelligent functionality, customization, organization, and a supported path to homeownership. For those building on their own property, the result is an opportunity to create not simply a new house, but a home shaped around the way they live.
In 2026, the kitchen is no longer just where meals are made. It is where the architecture of daily life comes together—and with Adair Homes, homeowners have the opportunity to design that experience for themselves.

