You know the spot. You can picture the porch, the kitchen window, and the view from the driveway. When you decide to build a house on my land, as so many homeowners put it, the floor plan feels like the obvious first step. However, it’s usually not. A handful of quiet checks come first, and they decide what your home can be, where it can sit, and how smoothly construction will run.
These checks look at three things: the soil under your feet, the utilities that will serve the home, and the access that lets crews, equipment, and eventually your family reach the site. None of them are exciting. All of them protect your schedule and your plans once the design begins. Here is what each one involves and why it comes before a single wall is drawn.
Why the Land Comes Before the Floor Plan
A floor plan is a promise about a specific piece of ground. A home that looks perfect on paper can need a different foundation, a longer driveway, or a different septic design once the site is understood. If you build a house on my land without learning those facts first, the design can change after you have fallen in love with it, and changes made late cost more time than changes made early.
That is why Adair Homes treats site development as the opening step of the project, not a footnote. Adair manages site preparation, permitting, trade coordination, and construction from start to finish, and the land checks are where that management begins. Everything learned in this stage feeds the design that follows.
Soil: What Lies Under the Surface Shapes the Home
Soil is the least visible part of any lot and one of the most important. It affects the foundation, the drainage, the septic system if you need one, and even where the home can sit comfortably. Anyone planning to build a house on my land should expect soil to be one of the first topics on the table.
Soil strength and the foundation
Soil has to carry the weight of the home for decades. Firm, stable ground is simple to build on. Soft, loose, or expansive soil, which swells when wet and shrinks when dry, can call for a different foundation approach or extra preparation. A soil investigation, often called a geotechnical report, gives the design and engineering team real information instead of guesses.
Drainage and water
Where water goes matters as much as what the ground is made of. Low spots, a high water table, and slopes that send runoff toward the home site all influence where the house should sit and how the lot should be graded. A site that looks dry in August can behave very differently after a wet winter, so proper testing beats a quick walk across the property.
Testing for a septic system
If your property will not connect to a public sewer, the soil also determines whether a septic system will work and what type it needs. Local health or permitting offices usually require percolation or soil evaluation testing, which measures how quickly the ground absorbs water. The result can shape the size of the system, and that affects how much of the lot is left for the home, the garage, and outdoor living space. Requirements differ by state and county, so the specifics always come from the local jurisdiction.

Utilities: Power, Water, Waste, and Connectivity
Utilities answer a practical question: how will this home get what it needs to function? Raw land often has some services nearby and others that must be brought in. Knowing which is which early keeps surprises out of the build.
Electric power
Find out where the nearest power lines run and who provides service. The distance from the line to your home site, and whether the lines are overhead or underground, affects the cost and timing of getting power to the house. Power is also needed during construction, so the plan has to cover temporary service as well.
Water: city connection or well
Some lots connect to a municipal water line. Others rely on a private well. A well raises its own questions: how deep the water sits, how much the well will produce, and whether the water needs treatment. If a well is part of your plan, that work is typically scheduled early because the results guide other decisions.
Sewer or septic
A sewer connection depends on how close the line is and what the utility requires to tap into it. Septic depends on the soil results described above. Either way, this decision sets limits on where the home can sit.
Gas, internet, and the extras
Propane or natural gas, internet service, trash, and mail access are easy to overlook until the home is nearly finished. Checking early means you can plan for the services your household actually uses, whether that is a home office with reliable internet or a gas range in the kitchen.
Access: Getting Crews, Equipment, and Your Family to the Site
Access sounds simple until a concrete truck cannot make the turn. These checks cover the route from the public road to your future front door.
- Legal access: confirm that your property has a recorded right of way or easement if it does not front a public road directly.
- Driveway path: slope, curves, and distance affect equipment, deliveries, and long term maintenance.
- Road conditions: narrow, steep, or unpaved roads, and seasonal limits on heavy loads, can change how materials arrive.
- Culverts and crossings: a ditch, stream, or drainage crossing may need to be built or upgraded before heavy trucks can pass.
- Emergency access: fire and emergency vehicles need a workable route, and local codes often set minimum requirements.
Good access is also about daily life. A driveway that is gentle enough for winter and wide enough for two cars is a design input, not an afterthought. When you build a house on my land, the driveway is often the first thing visitors experience, so it deserves the same care as the rooms.
Other Checks That Happen at the Same Time
Soil, utilities, and access get the most attention, but they run alongside several other reviews:
- Zoning and setbacks that control how close the home can sit to property lines
- Flood zones, wetlands, or other protected areas that limit where building is allowed
- Slope and topography that influence the foundation type and grading
- Existing trees, rock, or grade changes that will need clearing or preparation
- Local permitting requirements, which vary by city, county, and state
Adair builds in Arizona, Idaho, Oregon, and Washington, and the rules behind these checks change from place to place. That is one reason local permitting knowledge matters so much to a successful build.
What to Gather Before Your First Planning Conversation
You do not need to complete these checks yourself. A little preparation simply makes the first conversation more productive. Here is a short list to start with:
- Your property address, parcel number, and any survey you already have.
- The deed, plat, or any recorded easements tied to the land.
- Notes on where power, water, and sewer lines are known to run nearby.
- Any past soil, septic, or well reports for the property.
- Photos of the lot, the access route, and the spot where you picture the home.
- A rough list of what you want from the home, including rooms, garage space, and outdoor living.
Even if you have none of these, you can still begin. The point of the list is to bring forward what you know so the team can fill in the rest.
How Adair Manages Site Development
Site development is a core part of the full service experience. From developing your site to the final walkthrough, Adair manages site preparation, permitting, and the coordination of trade partners, a network of trusted professionals who complete specialized work while Adair oversees the build. Instead of coordinating several separate companies on your own, you work with one team that carries the project from the first review of the lot through construction.
Construction financing is available through Basis Home Loans, and the findings from these early land checks help everyone plan the project with fewer unknowns.
Once the Land Is Understood, Design Gets Exciting
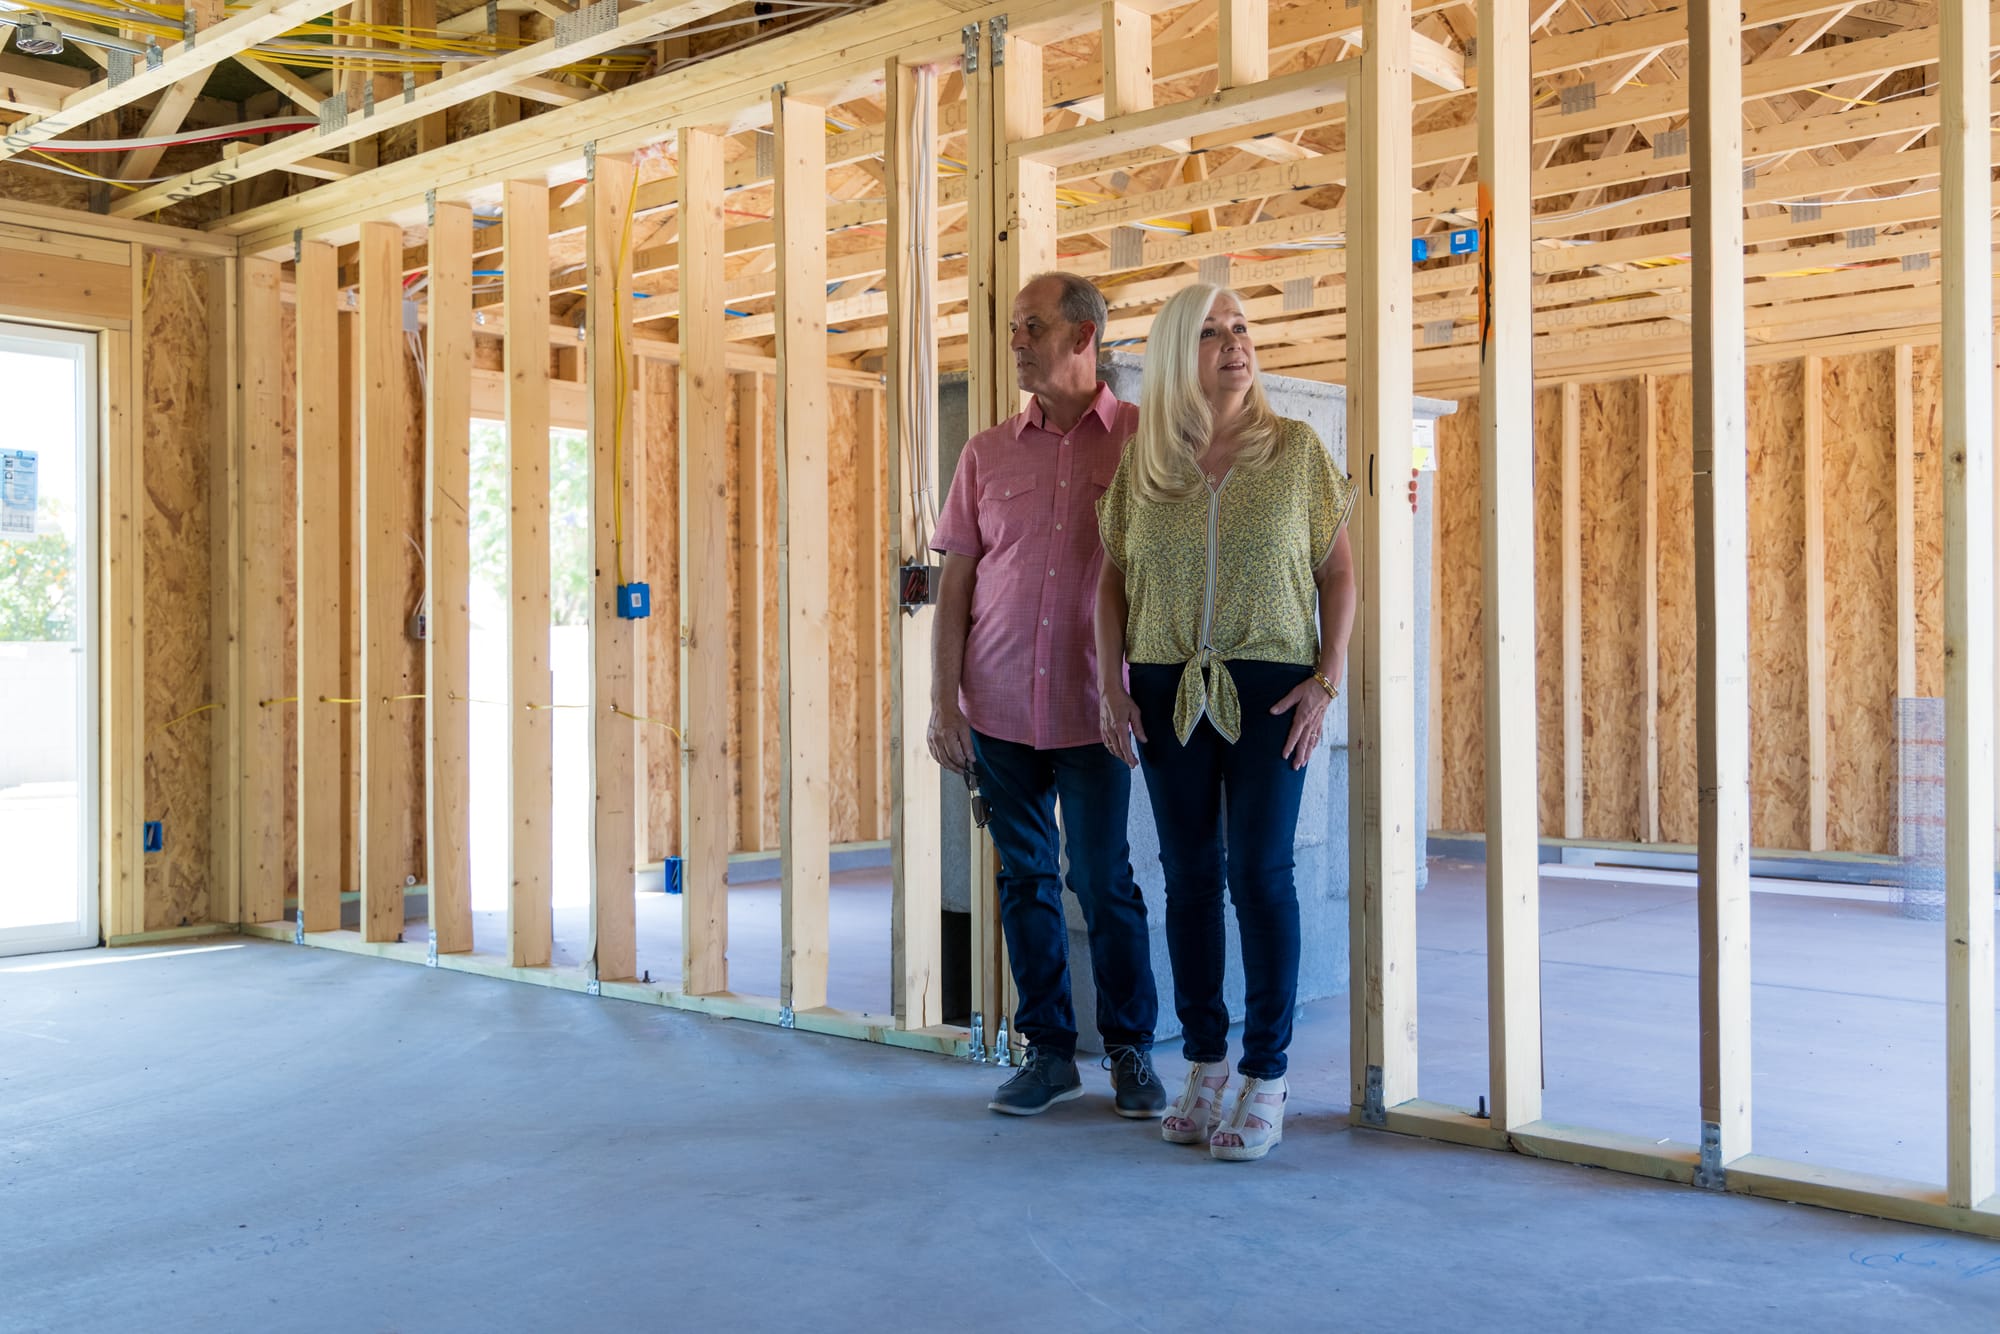
With the soil, utilities, and access understood, the design conversation shifts from what might work to what will. You can start with one of more than 50 predesigned plans and modify it: remove a wall, add a window, or rework the floor plan to suit your lot and your family. Or design your home from scratch with our in house drafting team and watch your dream home come to life. In both cases, the plan is shaped by real information about your site, so the home fits the land it will sit on.
Take the First Step
If you have been telling yourself, “I want to build a house on my land,” the best next move is a conversation about your specific property. Share what you know, ask about what you do not, and let the team show you what the land checks will cover. The more you learn before design begins, the more confident every decision after it becomes.

