One of the biggest advantages of building a custom home is that you are not stuck with someone else’s decisions. The layout, the room sizes, the flow from one space to the next — all of it can be shaped around how your family actually lives. Customizable home plans give you a starting point that has already been proven to work, and from there, you can adjust it a little or a lot.
This guide walks through the most common and most impactful customizations homeowners make room by room, so you know exactly what to think about before your first design meeting.
Start With How You Live, Not How Homes Are Typically Built
Most floor plans are designed for a general buyer. They include standard bedroom counts, typical kitchen layouts, and common living arrangements that work reasonably well for a lot of people. But your life is not generic.
Before looking at a single floor plan, spend a few days paying attention to how your household moves through your current home. Where does everyone end up at the end of the day? What rooms feel too small? Where does clutter collect because there is no good place to put things? Which spaces do you avoid entirely?
That information is worth more than any design trend. It tells you what your customizable home plans need to solve.
The Entry and Mudroom
The entry sets the tone for the whole house, but it also does real work every day. Families with kids, pets, or outdoor hobbies need an entry that can handle gear, shoes, bags, and coats without spilling into the main living area.
Common customizations here include expanding a standard entry into a dedicated mudroom, adding built-in storage cubbies, including a bench with overhead cabinetry, and positioning a coat closet so it is accessible from the garage entry rather than the front door.
If your household comes in through the garage 90 percent of the time, the front entry matters less than the connection between the garage and the kitchen or mudroom. Adjusting that traffic flow on the floor plan makes a real difference in daily life.
The Kitchen
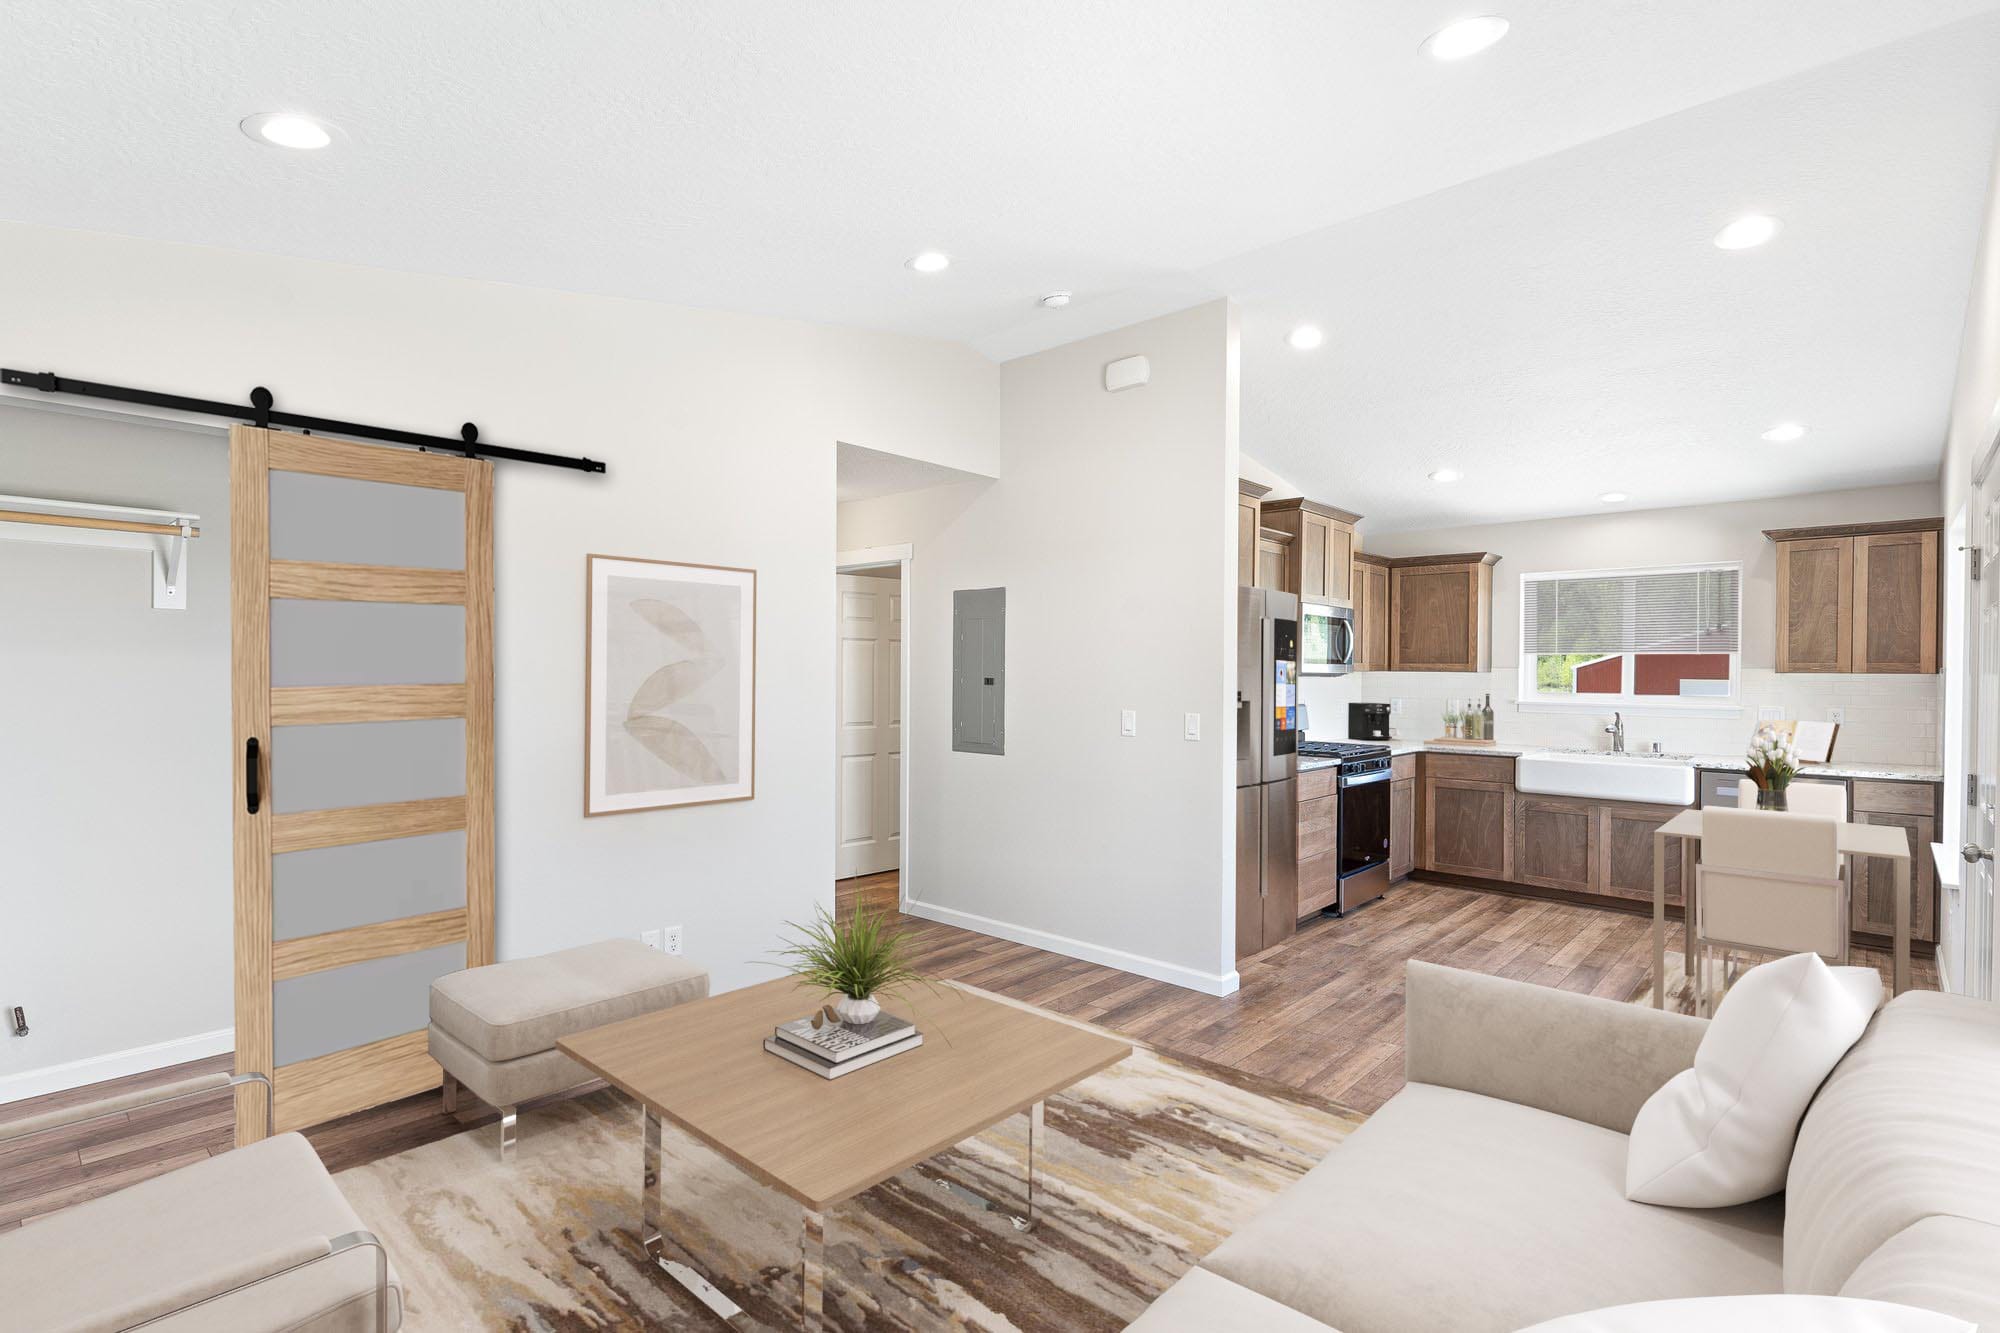
The kitchen is where most homeowners have the strongest opinions, and for good reason. It is the most-used room in the house and one of the most expensive to change after construction.
When you build a custom home, you can determine the kitchen layout from the start rather than adapting to what is already there. Island size and placement, the distance between the sink and the range, the amount of counter space on each side of the cooktop, pantry size and location — all of these are decisions that happen on paper before they happen in real life.
A few of the most common kitchen customizations:
- Expanding the island to accommodate seating for three or four
- Moving the pantry closer to the garage entry for easier grocery unloading
- Adding a prep sink on the island in addition to the main sink
- Widening the space between the island and the perimeter counters for better traffic flow during cooking
If the kitchen opens to a dining area or great room, the relationship between those spaces matters too. Where the island faces, how far voices carry, whether the cook has a sightline to the living room or the backyard — these are layout decisions that custom floor plans let you make intentionally.
The Primary Suite
The primary suite is where most homeowners want the most privacy and the most comfort. Standard floor plans often include a reasonable bedroom and an attached bath, but customization is where this room becomes something worth looking forward to at the end of the day.
Consider the placement first. A primary suite at the back of the home, away from the street, tends to be quieter. Positioning it away from the kids’ rooms creates a natural separation that benefits the whole household.
Inside the suite, common customizations include enlarging the walk-in closet, adding a second closet, expanding the bathroom to include a soaking tub, adding a double vanity with extra counter space, or modifying the shower size and configuration. Some homeowners add a small sitting area or extend the room to include access to a private patio or covered outdoor space.
None of these require designing from scratch. They are adjustments to an existing customizable home plan that bring the space in line with how you actually want to live.
Bedrooms and Shared Spaces for Kids
Kids’ bedrooms often look similar on a floor plan, but the details matter depending on the ages and needs of your children. A family with a teenager and a toddler has very different needs than a family with three kids in elementary school.
Customizations worth considering:
- Adding a shared bathroom between two bedrooms with a double vanity so two kids can get ready at the same time
- Including a small desk nook or built-in workspace in each bedroom to avoid homework taking over the kitchen table
- Positioning a bonus room or playroom adjacent to the kids’ wing so activity stays contained
- Adding a linen closet near the kids’ bathroom rather than down the hall
If your household includes a multigenerational family member, a bedroom on the main floor with a nearby full bathroom is worth building in from the start. Retrofitting this later is significantly more complicated.
The Home Office
Remote work has changed what people need from a home, and the home office is now one of the most requested customizations when people build a custom home. A dedicated room with a door, good light, and separation from the main living areas is worth planning carefully.
Location matters. An office near the front of the home can double as a space to meet with clients. An office near the back offers more quiet. If two people in the household work from home, two separate office spaces may be worth the square footage.
Consider also: a built-in wall of shelving, a window positioned to avoid screen glare, and a door that closes completely. These details are easy to include during design and difficult to add later.
Outdoor Living and the Indoor-Outdoor Connection
Where the home meets the outdoors is one of the most overlooked parts of a floor plan until people move in and realize they never use the back door. The relationship between indoor living spaces and outdoor areas shapes how much time your family actually spends outside.
Customizations that make a real difference include widening the sliding or French door opening from the main living area to a covered patio, positioning the covered patio off the kitchen so food and drinks move easily, and orienting the patio for shade during the hours when you are most likely to use it.
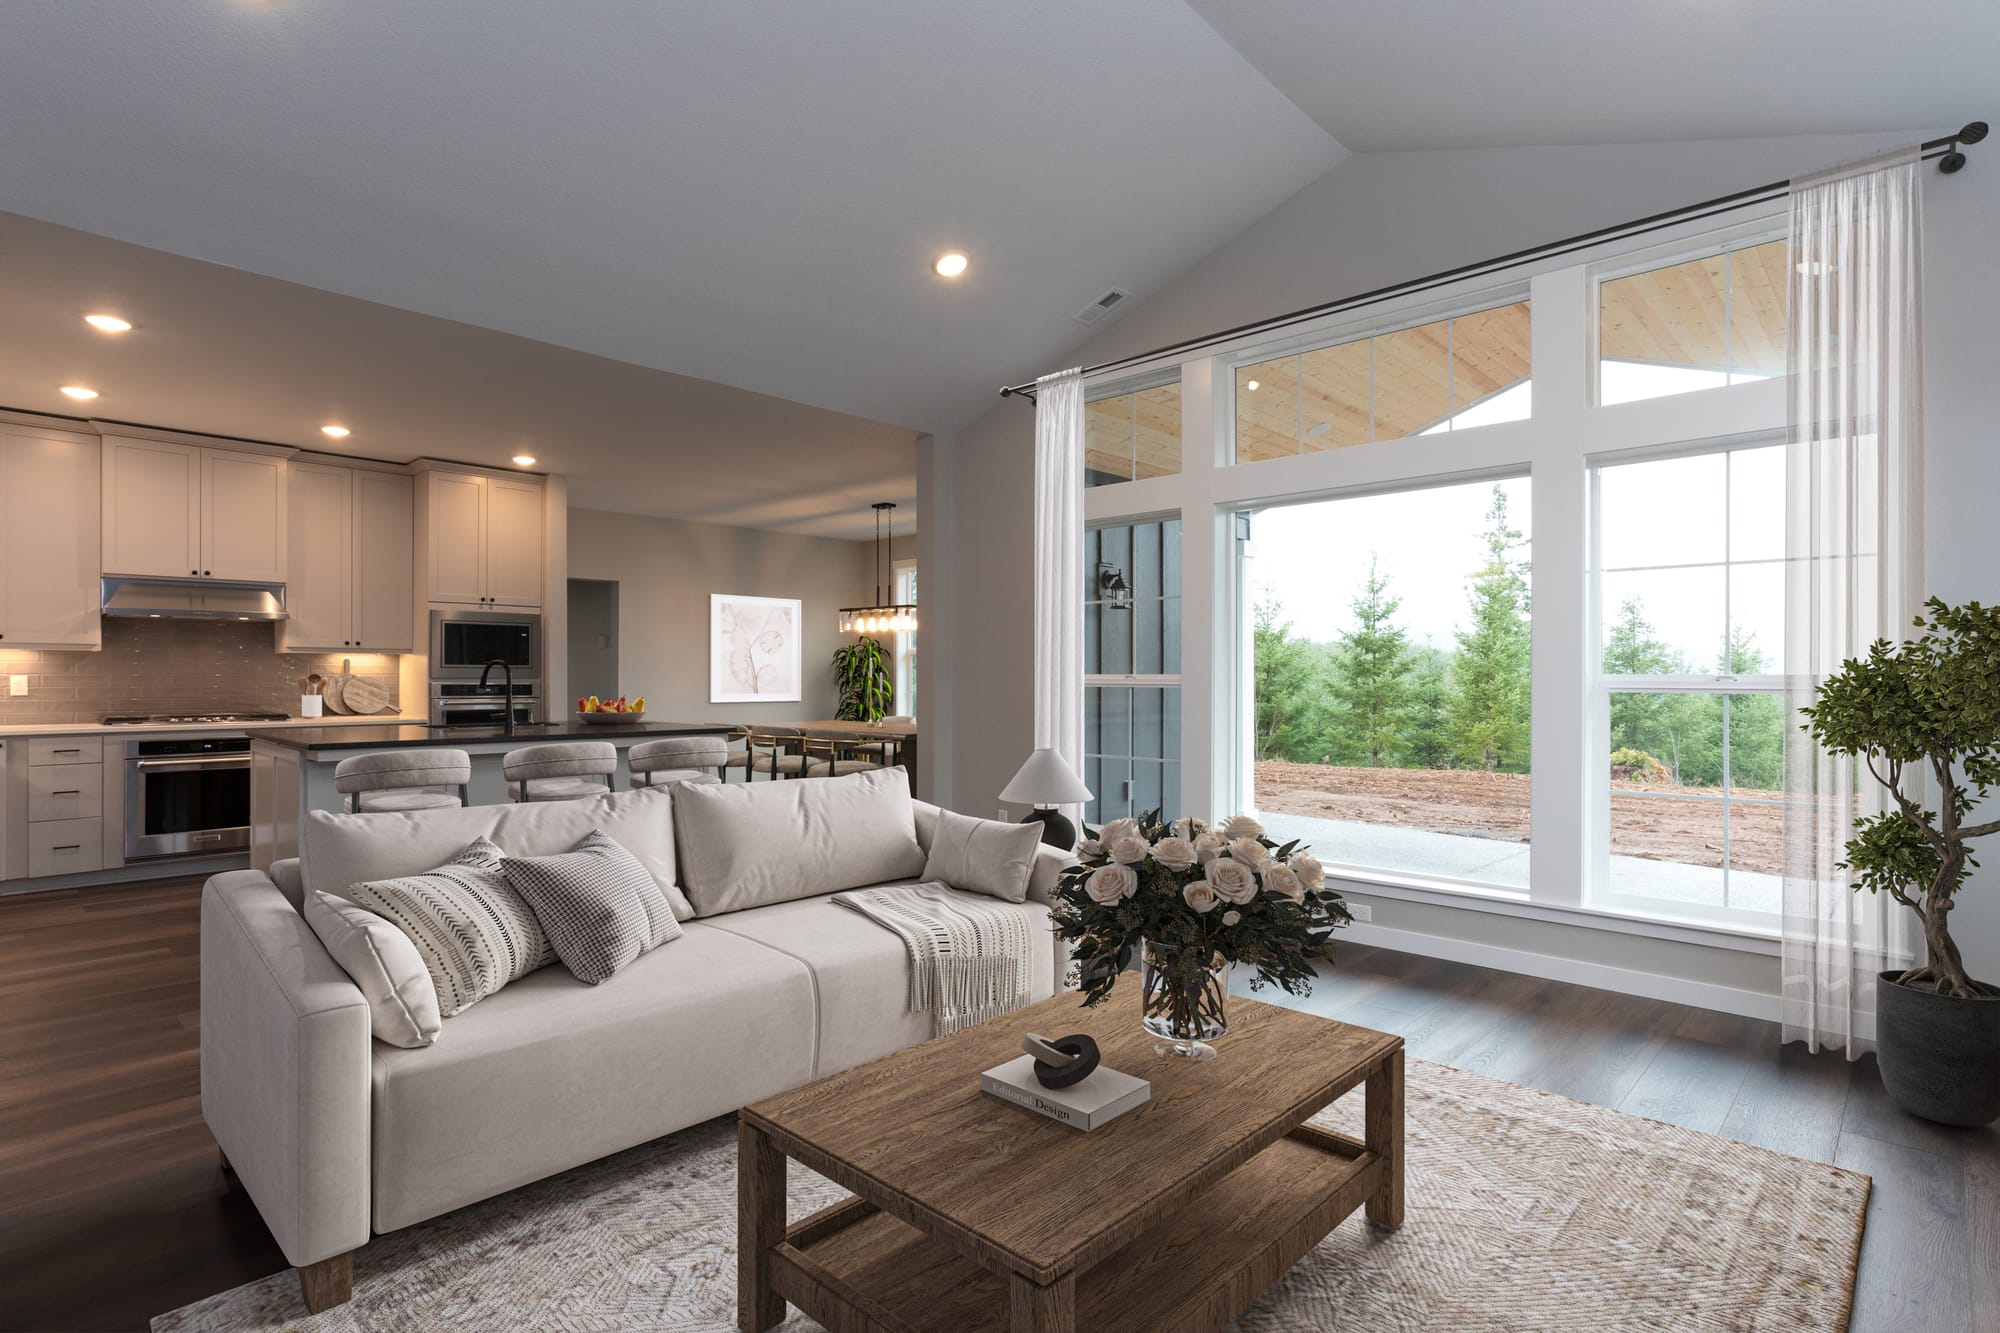
On lots with a view, adjusting the placement and size of windows in the main living area or primary suite to frame that view is one of the highest-value customizations available.
Garage and Storage
Storage is consistently underestimated during the planning process. Most homeowners wish they had more of it once they move in. Building it in from the start is far less expensive than adding it later.
A third garage bay, a dedicated workshop space, overhead storage in the garage, a utility room with built-in shelving, or a large laundry room with a folding counter and cabinet storage are all customizations that pay for themselves in usability.
Garage orientation also affects the front of the home and the driveway layout. A side-entry garage can improve curb appeal on wider lots and is worth exploring when the site allows for it.
How Adair Homes Handles Floor Plan Customization
Adair Homes offers more than 50 predesigned floor plans that you can modify a little or a lot to fit your lot, your family, and the way you live. Remove a wall, add a window, reconfigure a bathroom, or expand a room. If none of the existing plans are the right starting point, you can choose Design & Build and create a fully custom home from scratch with Adair’s in-house design team, including a 360° 3D walkthrough of the interior and exterior before construction begins.
Beyond the layout, Adair’s options program lets you choose finishes and features across a range of budgets.
Adair builds in Arizona, Idaho, Oregon, and Washington, and has been building custom homes since 1969 with more than 25,000 homes completed. The process is fully managed, covering everything from developing your site through the final stages of construction.
If you are ready to start thinking through your floor plan, your local Adair Home Ownership Counselor can walk you through the options and help you make the customizations that will matter most for your family.

