Arizona is not like most places people build homes. The sun is intense, the heat is real, and the landscape ranges from low desert valleys to high-elevation ponderosa pine forests. For anyone planning to build a custom home in Arizona, the climate is not a backdrop. It is an active design consideration that shapes nearly every decision made before and during construction.
Working with an experienced home builder in Arizona means working with someone who understands how the environment behaves and how a well-designed home responds to it. Here is what that looks like in practice.
The Desert Sun Is the Starting Point for Every Design
Arizona receives more sunshine than almost any other state. That is part of the appeal, but it also means solar heat gain is a primary concern in custom home design. A home that does not account for sun exposure ends up working against its occupants, with rooms that overheat in the afternoon, windows that create glare, and cooling systems that run constantly just to stay ahead of the heat.
Thoughtful orientation is one of the first tools a custom home builder in Arizona uses to address this. Positioning the home so that the longest walls face north and south rather than east and west reduces direct sun exposure during the hottest parts of the day. East-facing windows let in morning light while temperatures are still lower. West-facing windows, if not carefully managed with overhangs or shading, become a significant source of afternoon heat.
Roof overhangs are designed to work with the sun’s angle. A properly calculated overhang blocks high summer sun from entering through south-facing windows while allowing lower winter sun to pass through, contributing to passive solar warmth during cooler months. This balance does not happen by accident. It is built into the design from the start.
Insulation and Thermal Mass
Arizona’s temperature swings are significant, particularly in higher-elevation areas and in desert regions where nights can drop dramatically after a hot day. A well-insulated home manages those swings without putting excessive demand on heating and cooling equipment.
Modern Arizona builds use higher insulation values in walls and attics than older homes, and the building envelope is sealed carefully to prevent conditioned air from escaping. Careful installation matters as much as the materials, because gaps and compressed insulation weaken performance in a climate where the mechanical systems work hard.
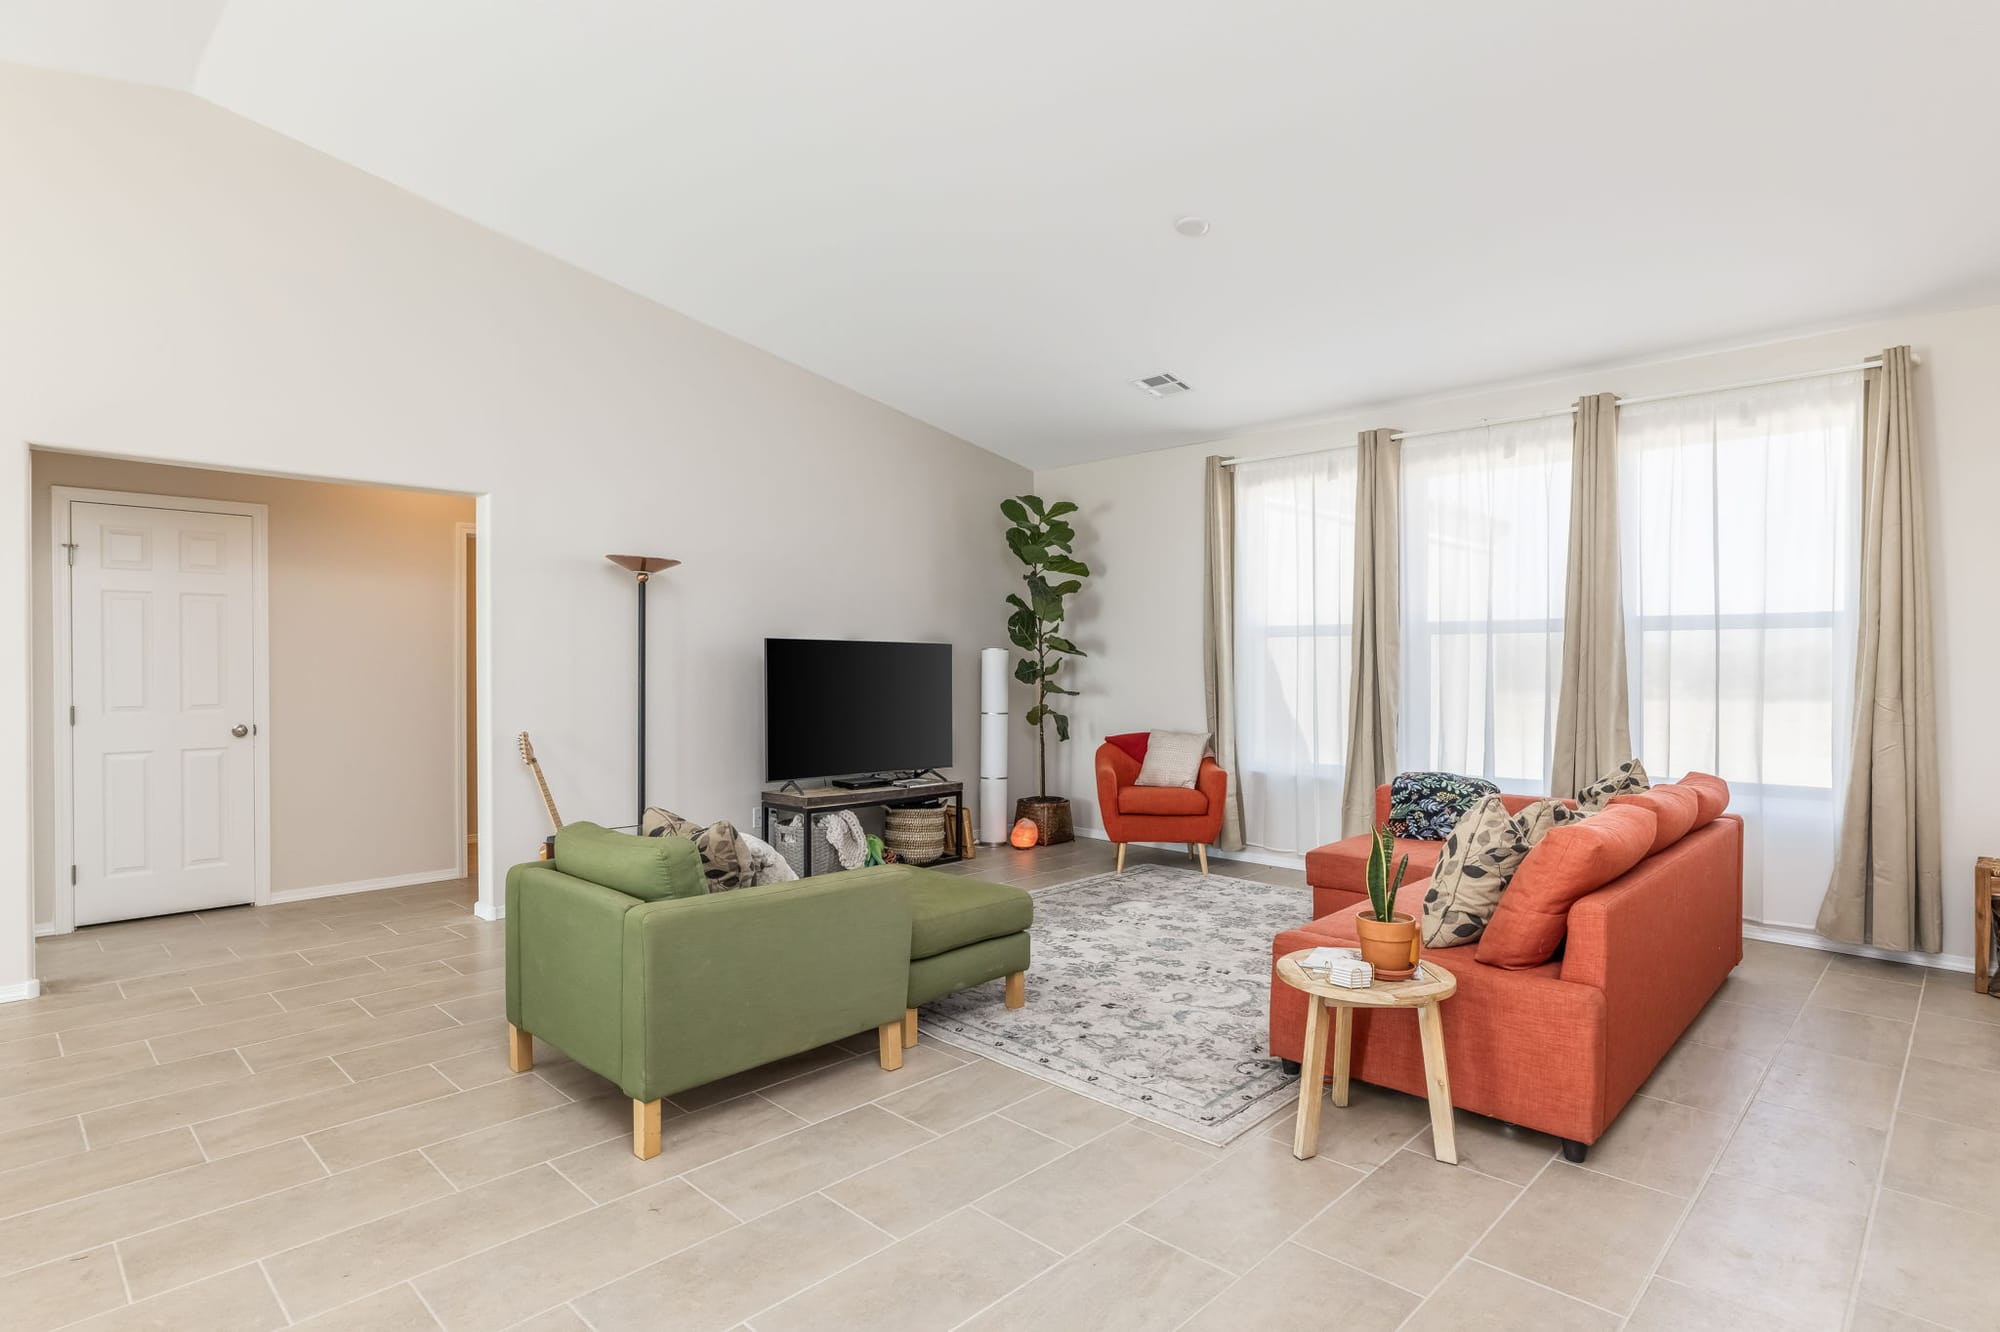
Thermal mass is another design idea that suits Arizona’s climate. Materials like concrete and tile absorb heat during the day and release it slowly after the sun goes down, moderating temperature fluctuations naturally. Tile and concrete flooring are a simple way to bring this strategy, which has roots in Southwestern architecture, into a modern custom home.
Windows, Glazing, and Natural Light
Windows are where a home’s relationship with the Arizona climate gets complicated. Natural light is desirable. Heat gain from the wrong windows in the wrong locations is not. The solution is not to minimize windows but to specify them correctly and place them deliberately.
Low-emissivity glass coatings, commonly called low-E glass, reduce infrared heat transfer while still allowing visible light through. In Arizona, low-E glazing on west- and south-facing windows makes a meaningful difference in cooling load without darkening the interior.
Window placement also matters for cross-ventilation. Arizona evenings and early mornings are often cool enough to open windows and use natural airflow to flush heat from the home. A floor plan that positions windows to encourage cross-ventilation reduces reliance on mechanical cooling during transitional seasons and overnight hours.
Skylights require particular care in Arizona. Positioned correctly with proper glazing, they bring daylight into interior spaces beautifully. Positioned without attention to sun angle, they become heat sources that undermine the comfort of the home.
Covered Outdoor Living
Outdoor living is central to the Arizona lifestyle, but only if the outdoor space is designed for the climate. An uncovered patio in Phoenix faces direct sun from morning until evening and is unusable for most of the summer without shade.
Covered patios, ramadas, and extended roof overhangs transform outdoor spaces from decorative to livable. When a custom home in Arizona is designed with a substantial covered outdoor area, it becomes a true extension of the indoor living space for a significant portion of the year. Morning coffee, evening meals, gatherings with family, and quiet time outdoors all become realistic parts of daily life rather than occasional events on mild days.
The orientation of the covered outdoor space matters as much as the coverage itself. A north-facing covered patio stays in shade for much of the day. An east-facing covered space gets morning light while staying shaded in the afternoon. West- and south-facing spaces need deeper coverage or added shading to stay comfortable. These are decisions made on paper during the design phase that determine how useful the outdoor space actually is once the home is built.
Cooling Systems and Energy Efficiency
Arizona homes depend on cooling systems more than almost anywhere else in the country. Sizing those systems correctly is critical. An undersized system cannot keep up with peak summer demand. An oversized system cycles on and off too frequently, fails to dehumidify properly during the monsoon season, and wears out faster.
Load calculations during the design phase help determine the right mechanical system size for the specific home. High-efficiency HVAC equipment, properly sealed and insulated ductwork, and programmable or smart thermostats all contribute to a system that performs well and costs less to operate over time.
Where the ductwork runs matters too. Ducts in an unconditioned attic, which can reach extreme temperatures in summer, lose more cooling than ducts kept inside or near the conditioned space. Planning the duct layout alongside the floor plan helps reduce that heat load.
Monsoon Season and Water Management
Arizona’s monsoon season, which runs roughly from mid-June through September, delivers intense but short-duration rainfall events that the land absorbs slowly. Flash flooding is a real concern in many parts of the state, and site grading that directs water away from the home is not optional. It is a code requirement and a practical necessity.
Drainage swales, retention basins, and carefully graded lots channel water away from foundations and prevent pooling near the structure. In areas with expansive clay soils, managing moisture near the foundation is particularly important because those soils shift as they absorb and release water, putting stress on the slab.
Custom home builders in Arizona who are experienced with monsoon conditions build these water management systems into the site development plan from the start rather than addressing drainage as an afterthought.
Desert Landscaping and the Home’s Connection to the Land
A custom home in Arizona does not have to fight the landscape. Homes that work with the desert environment rather than against it tend to be more comfortable, more efficient, and more visually connected to the place they sit.
Desert landscaping around the home reduces heat radiating off the ground near the structure, creates shade, and helps lower the cooling load on the home. Native plants require less water, establish quickly, and support the regional ecosystem. Gravel, decomposed granite, and flagstone surfaces replace turf in ways that require minimal maintenance and reflect the character of the surrounding landscape.
This connection between the home and its setting is one of the qualities that makes custom home construction in Arizona so rewarding. The result is a home that looks like it belongs exactly where it was built.
Build Timelines in Arizona
Adair Homes estimates Arizona build timelines at 8 to 10 months from the time the foundation is poured. Timelines are not guaranteed and depend on permit schedules, site conditions, trade availability, and weather, but that range gives homeowners a realistic planning window once site development is complete and construction begins.
How Adair Homes Builds in Arizona
Adair Homes has been building custom homes since 1969 and has completed more than 25,000 homes across Arizona, Idaho, Oregon, and Washington. In Arizona, Adair serves homeowners through its Tucson, Phoenix, and Tempe locations and manages the full process from developing your site through the final stages of construction. That includes site preparation, trade coordination, and build management, and Adair applies for permits on your behalf. Every Adair home is built by Adair and its trusted trade partners. Adair no longer offers homeowner participation, sometimes called sweat equity.
With more than 50 predesigned floor plans that you can modify a little or a lot to fit your lot and your life, or the option to choose Design & Build and create a fully custom home from scratch with Adair’s in-house design team, including a 360° 3D walkthrough of the interior and exterior, every build starts with what you actually want.
If you own land in Arizona or are planning to, your local Adair Design Center can walk you through what building in your specific area looks like and how the design process accounts for the climate from day one.

