The best luxury house plans share a few traits: a layout that fits how you live, rooms with real proportion and flow, quality outdoor living space, and a design that works with your land instead of fighting it. Before you start customizing, it helps to know which parts of a plan are worth keeping, which are worth changing, and which questions to ask early.
This guide walks through what to evaluate in luxury house plans so your customization choices lead to a home that feels right for years, not just on move-in day.
What Makes a House Plan Feel Luxurious
Luxury is not only about square footage. A 4,000-square-foot home with awkward hallways and wasted rooms can feel less refined than a smaller home with thoughtful flow and generous proportions.
When you review luxury house plans, look past the number of bedrooms and bathrooms and pay attention to:
- How rooms connect and how you move between them
- The scale of key spaces like the kitchen, great room, and primary suite
- Natural light and views from the places you spend the most time
- Storage that fits real life
- Quality of the transitions between indoor and outdoor space
A plan that handles these details well gives you a strong starting point for customization.
Start With How You Actually Live
Before comparing floor plans, write down how your household uses a home on a normal day. Do you cook for large gatherings? Work from home? Host overnight guests? Need space for multiple generations under one roof?
Your answers shape which luxury home plans deserve a second look. A family that entertains often may want a kitchen that opens to a great room and covered patio. A couple planning for the long term may prefer a main-level primary suite. Someone who works from home may need a quiet office away from the busiest part of the house.
Matching the plan to your routines matters more than matching it to a trend.
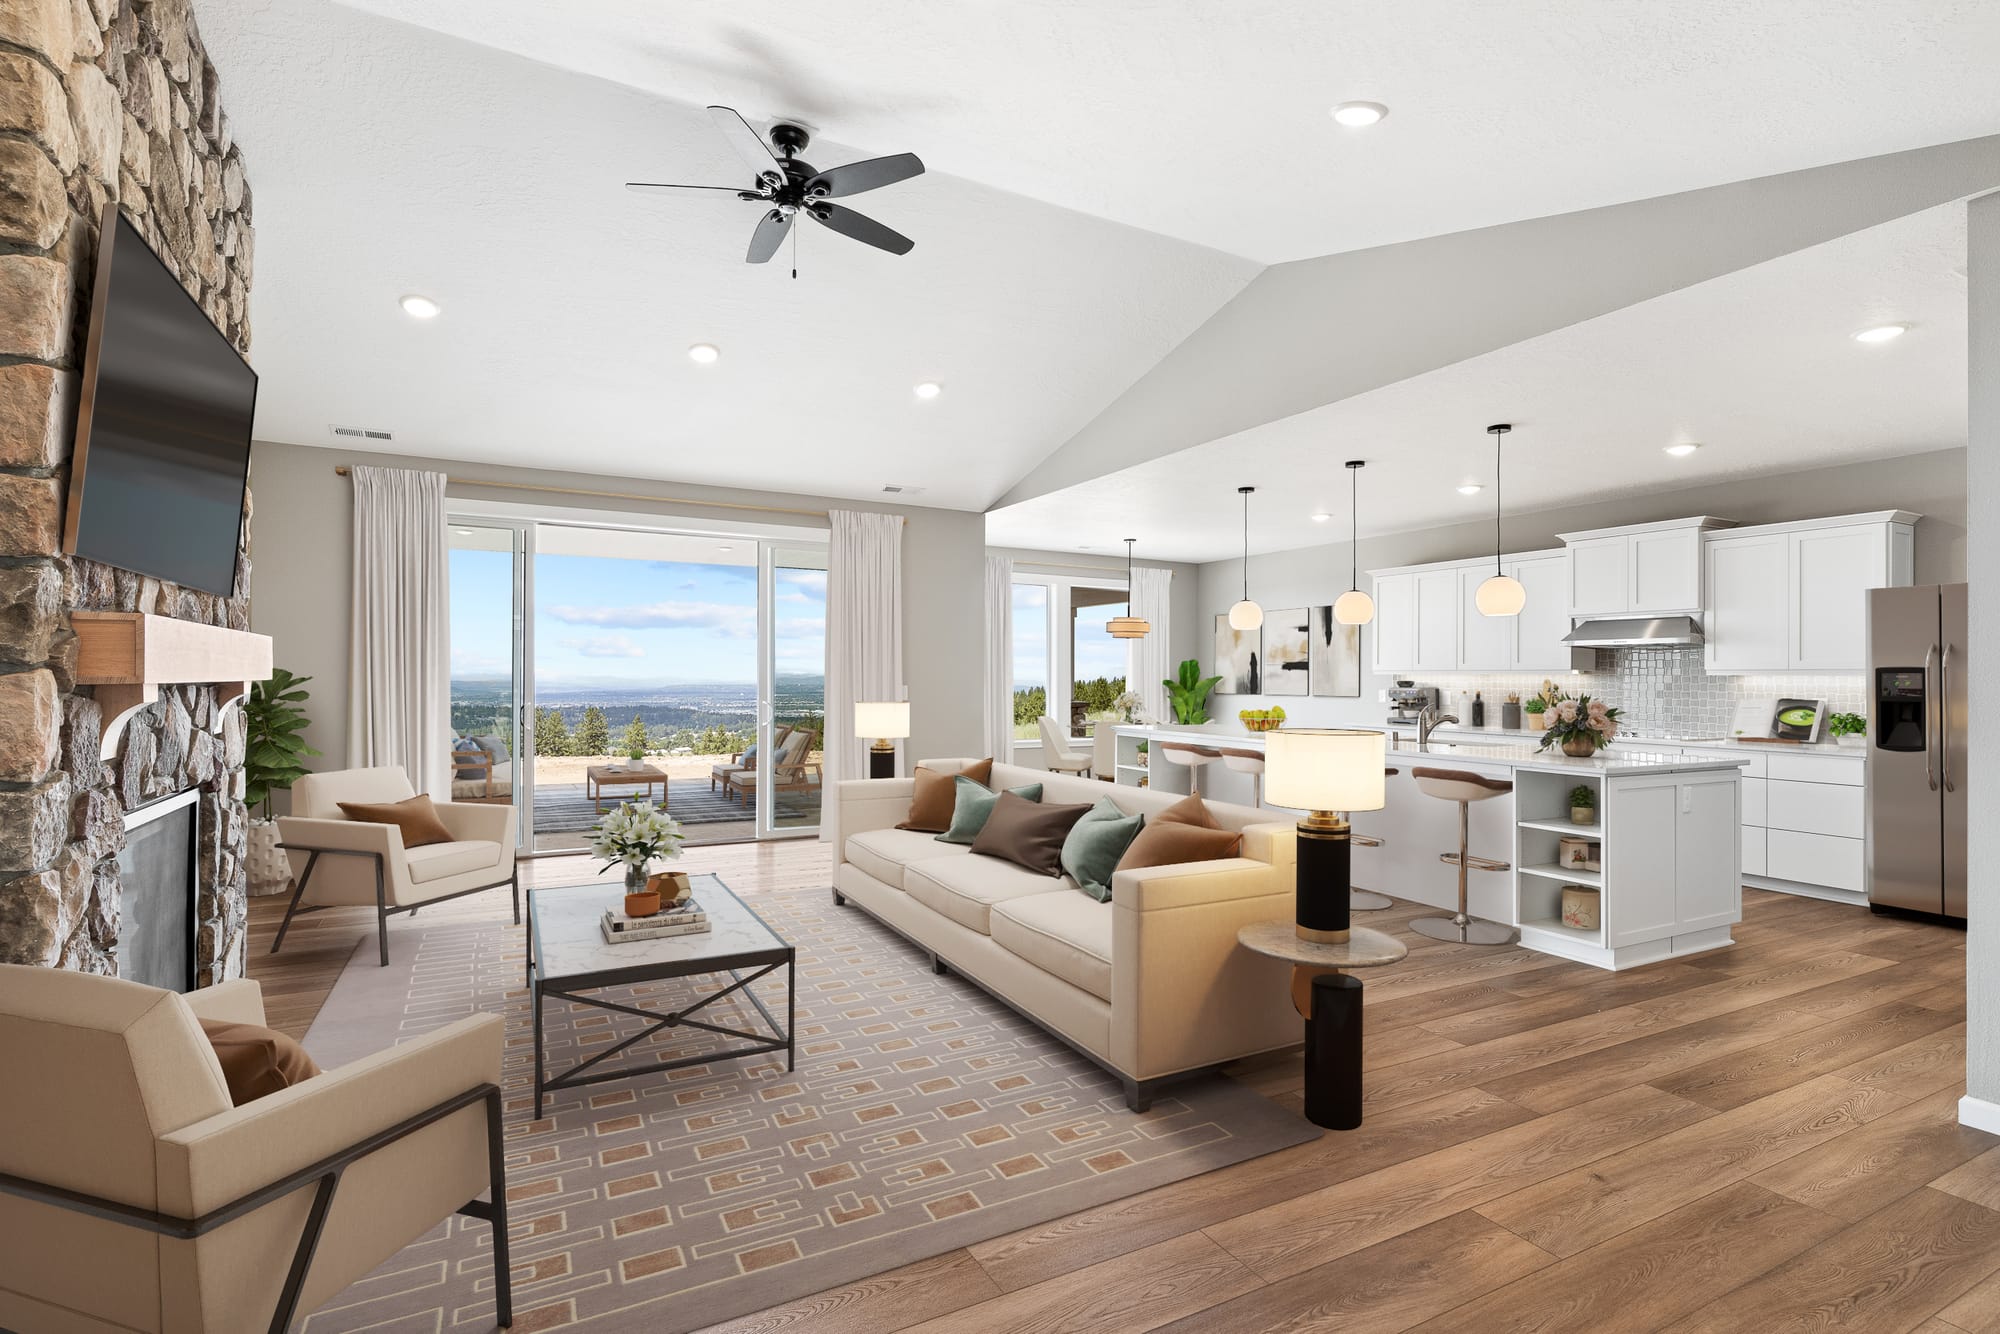
Evaluate the Flow Between Rooms
Flow is one of the most important and most overlooked parts of a plan. On paper, every room may look fine. In real life, a poor layout creates daily friction.
Kitchen, Dining, and Living Areas
The kitchen is the center of most homes, so check how it connects to the dining area and great room. Look for clear work zones, enough counter space, and a path that does not force guests to walk through the cooking area. If you want a larger kitchen, a walk-in pantry, or a second prep space, this is the stage to plan for it.
Primary Suite
A strong primary suite feels like a private retreat. Look at the distance from the bedroom to the bathroom and closet, the placement of windows, and how the suite sits relative to the rest of the house. Many people prefer the primary suite separated from secondary bedrooms for privacy.
Entry and Transitions
The entry sets the tone for the entire home. Consider how the front door opens into the house, where coats and shoes will go, and how the garage connects to the interior. A mudroom or drop zone near the garage entrance is one of the most practical features a luxury plan can include.
Check Ceiling Heights and Room Proportions
Ceiling height and room proportions strongly affect how spacious a home feels. Taller ceilings in the great room, a vaulted ceiling in the primary suite, or a covered patio with a higher roofline can add presence without adding much square footage. Every Adair home comes standard with a minimum 9’ plate height, so you start with more volume before any upgrades.
At the same time, ceilings that are too tall in the wrong places can make a room feel cold and can increase heating and cooling demands. The goal is balance. When reviewing luxury house plans, ask where height adds value and where a standard ceiling works better.
Look Closely at Outdoor Living
Outdoor space is a defining feature of many luxury homes. A well-designed covered patio, outdoor kitchen area, or deck extends your living space and makes the home feel larger.
Check these points in any plan:
- Does the covered outdoor area connect directly to the great room or kitchen?
- Is it oriented to catch sun in the right seasons or shade in the right hours?
- Is there room for seating, dining, and cooking without crowding?
- Do the views from inside the home reach the outdoor space?
If your plan comes with an outdoor area that is too small, expanding it during customization is often worth the effort.
Consider Single-Level vs. Multi-Level Design
Both layouts can deliver a luxury result, but they feel different and work differently on different lots.
A single-level plan offers easy movement, simple accessibility, and a strong connection to the outdoors. A two-story plan can offer a smaller footprint, upper-level views, and a clear separation between living and sleeping areas. Larger plans sometimes combine a main-level primary suite with additional bedrooms upstairs.
Think about how long you plan to stay in the home. A layout that supports main-level living can make a home comfortable well into the future.
Make Sure the Plan Fits Your Land
A beautiful plan is only a good plan if it works on your property. Slope, lot width, setbacks, soil conditions, utility access, and orientation all influence what can be built and where.
Before committing to one of the luxury house plans you like, look at:
- Lot size and shape, and any setbacks that limit the footprint
- Slope and drainage, which affect foundation design and site preparation
- Where the best views and the best sun exposure are located
- Where utilities will connect to the home
- Local zoning rules that may limit height, size, or placement
Some plans may need modification to fit a sloped lot or to take advantage of a view. Others may be a natural match. Reviewing the plan alongside your site early prevents costly redesign later. At Adair, a Site Visit early in the process helps match your plan to your homesite.
Think About Storage and Practical Spaces
Luxury homes should be beautiful and practical. Storage is where many plans fall short.
Look for a large linen closet, generous closet space in each bedroom, garage storage, and a utility room that can handle laundry and household supplies. Extra rooms like a bonus space, flex room, or home gym are worth thinking about now, since adding them later is far more difficult.
Decide What to Customize and What to Keep
Once you have a plan that gets the big things right, customization is about refining it. Strong customization is specific. Instead of asking for a plan that is more open, you might:
- Remove a wall between the kitchen and dining room
- Add a window to bring light into a hallway or study
- Enlarge the primary closet
- Extend the covered patio
- Move the office to a quieter part of the house
Because Adair is a custom builder, you can start with a predesigned plan and modify it a little or a lot. If none of the plans fit, you can choose Design & Build and create a fully custom home from scratch with our in-house design team.
A Simple Checklist Before You Customize
Use this list to review any plan you are considering:
- Confirm the plan fits how your household lives day to day.
- Walk through the flow between the kitchen, living areas, and primary suite.
- Check ceiling heights and room proportions in the main spaces.
- Review the size and orientation of outdoor living areas.
- Compare the plan against your lot’s slope, setbacks, and views.
- Look for storage and practical rooms you will need over time.
- List the specific changes you want to make before meeting with a design team.
Arriving with this list makes your design conversations far more productive.

How Adair Supports a Custom Luxury Build
Choosing a plan is only part of the process. Adair manages the project from developing your site through permitting, trade coordination, and construction. A network of trusted trade partners completes specialized work while Adair oversees and manages the build from start to finish, so quality stays consistent across every phase.
Adair has been building custom homes since 1969, with more than 25,000 homes built across Arizona, Idaho, Oregon, and Washington, and more than 50 predesigned plans to start from. Your local Design Center team can help you explore plans, discuss customization, and plan for the needs of your land.
Frequently Asked Questions
What should I look for in luxury house plans?
Look for strong flow between rooms, generous proportions in key spaces, quality outdoor living areas, plenty of natural light, and practical storage. The plan should also fit your lot and your lifestyle.
Can I customize luxury house plans?
Yes. You can modify a predesigned plan by removing walls, adding windows, expanding rooms, or reshaping spaces. You can also choose Design & Build to create your custom home from scratch with our in-house design team.
Does a larger home mean a more luxurious home?
Not always. Thoughtful layout, quality proportions, and well planned outdoor space often matter more than total square footage.
Do luxury home plans work on sloped or irregular lots?
Often they can, but the plan may need to be adjusted for the foundation, drainage, and site conditions. Reviewing the plan alongside your land early helps avoid surprises.
When should I start customizing a plan?
Start once you have chosen a plan that gets the big things right, such as layout and flow. Make a list of specific changes so your design team can work efficiently.
Start With a Plan That Fits Your Vision
Great luxury house plans give you a strong foundation, and thoughtful customization makes the home truly yours. If you are ready to explore plans for your land, schedule a consultation with your local Adair Design Center.

