There’s a certain serenity that comes from doing desert modern right—when sharp lines are softened by warm materials, and the home feels composed without ever feeling precious. Adair Homes’ newest statement plan, The Cypress, was designed to deliver that kind of elevated ease: a private sanctuary that welcomes the outdoors in, anchors gatherings with confidence, and keeps everyday family life organized—almost effortlessly.
From the street, the exterior announces itself with flat rooflines and black-trimmed fascia, finished in striking stone that reads as both bold and timeless. But step through the entry and the real story begins: expansive sightlines, soaring ceilings, and a living space that’s built for flow. A standout fireplace becomes the natural focal point of the Great Room, while the room’s open connection to the chef-worthy kitchen sets the tone—gather, cook, linger, repeat.
Inside, the design makes room for both performance and comfort. High-end appliances meet practical planning with an impressive focus on storage and function, so the day-to-day realities of family life—school mornings, after-school snacks, and last-minute weekend plans—stay beautifully manageable. And because desert living calls for it, The Cypress leans hard into the indoor-outdoor lifestyle, with multiple access points from the main living spaces and a series of covered settings that invite you to enjoy the outdoors on your schedule, not the weather’s.
A Space That Works as Hard as It Looks
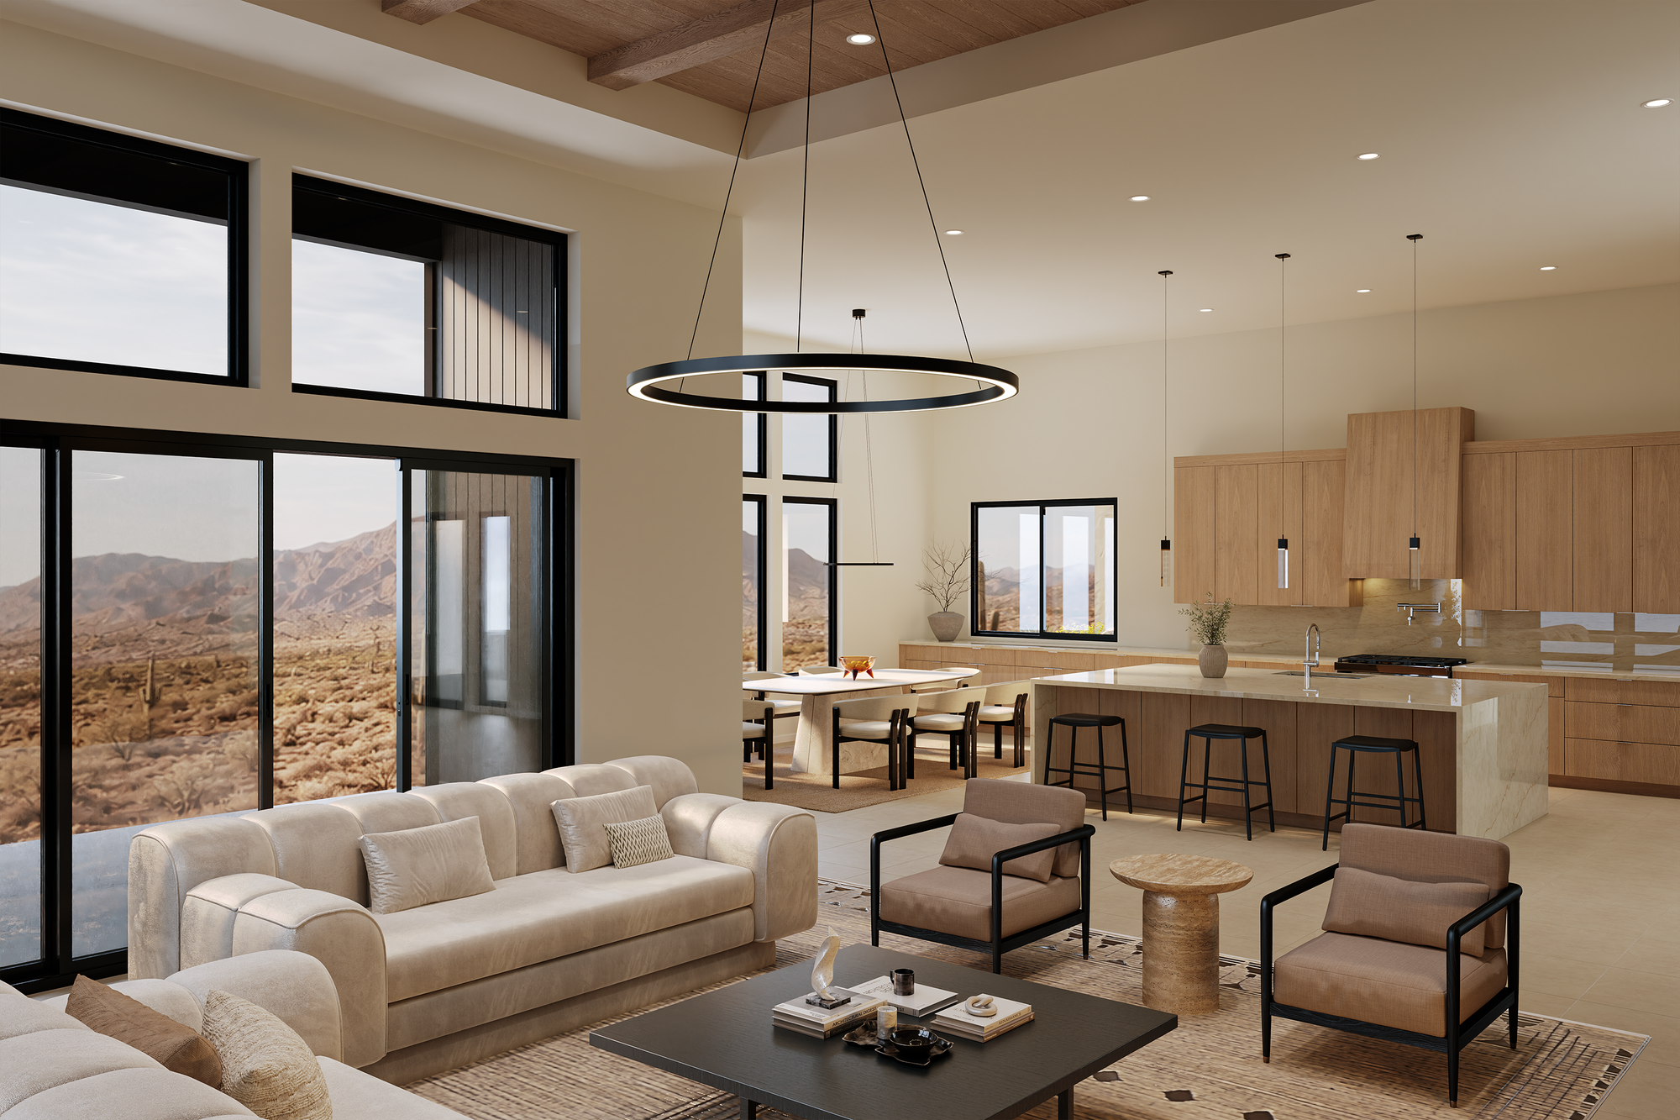
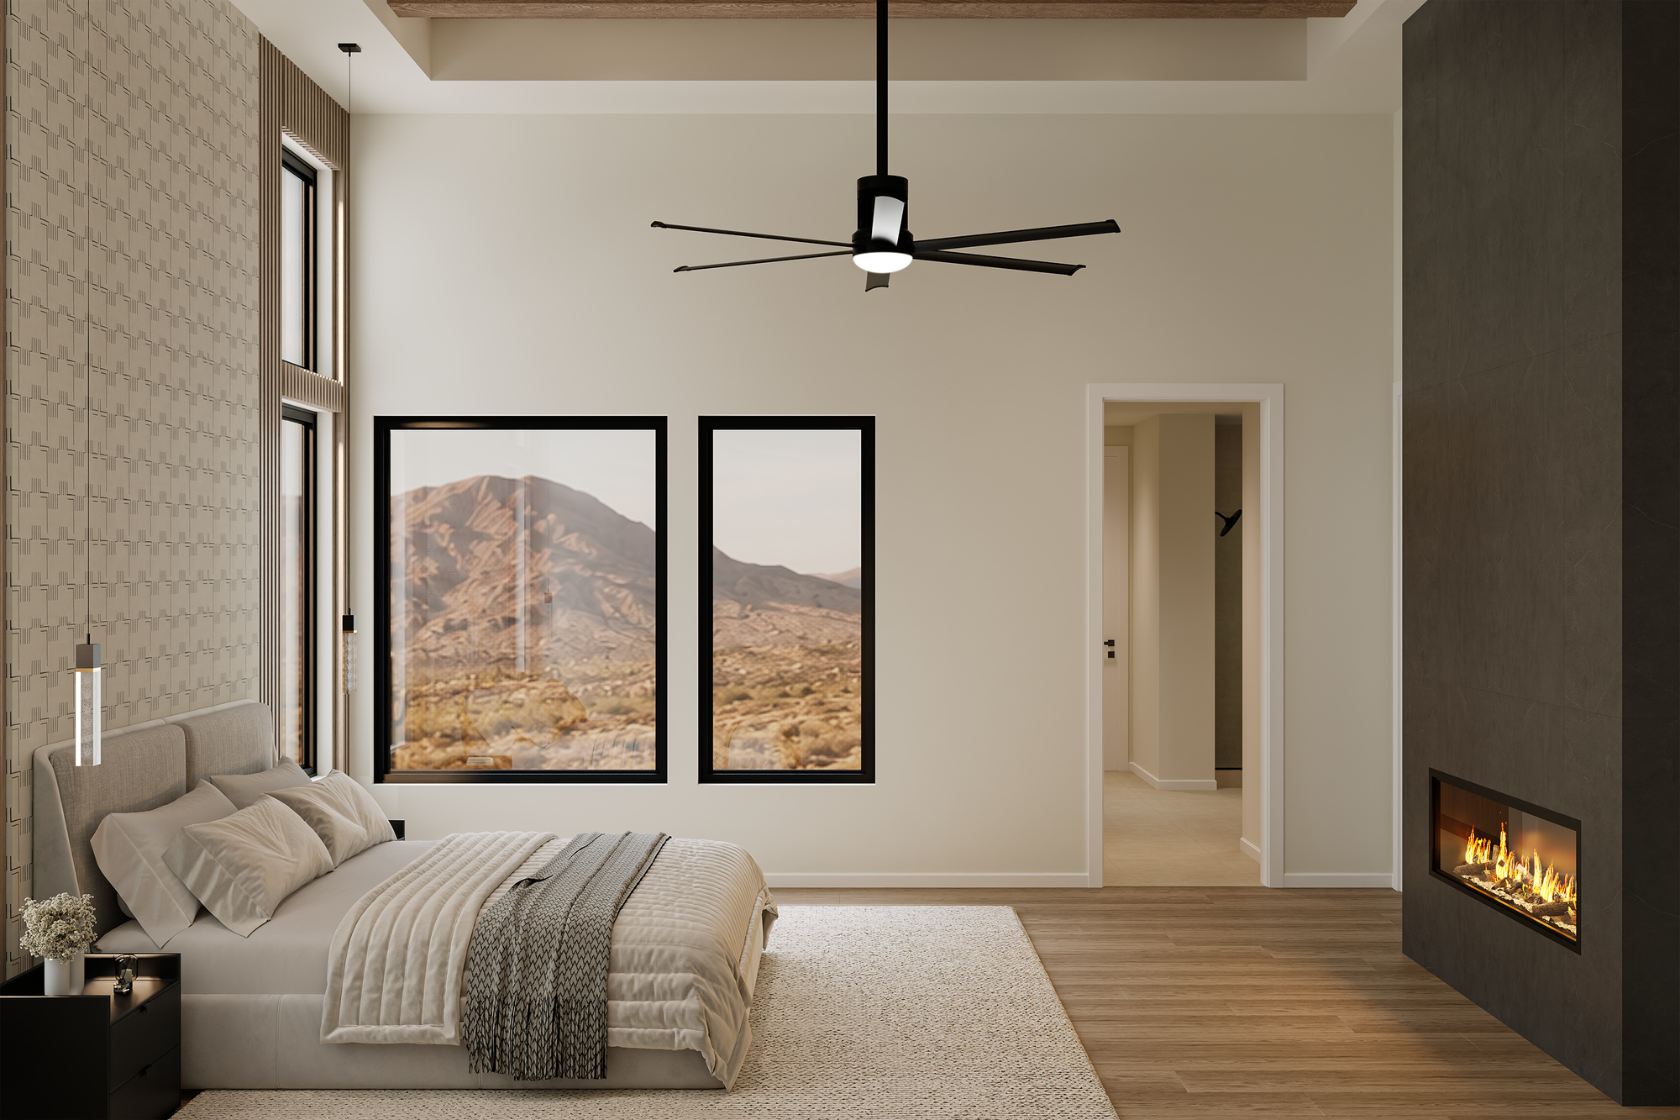
The Cypress' architecture is more than aesthetic—it’s calibrated for how you actually live. Built as a two-story home, it centers the experience around comfort and convenience, including a primary suite located on the main level with a private laundry hook-up for added everyday ease. Secondary bedrooms are designed for privacy and balance, each featuring a walk-in closet and an ensuite, turning every guest (or growing family) into a full-fledged comfort zone.
You’ll notice the generous vertical scale throughout, highlighted by 13' plate height in the Great Room, Dining, Kitchen, and Primary Suite—a detail that makes everything feel more open, more luminous, and more intentionally designed. Even the practical moments feel elevated, like morning routines in a large optional morning kitchen layout, offering a smart, family-friendly rhythm without disrupting the main kitchen’s flow.
When the day calls for hosting, the home responds. The layout supports big energy—family parties, holiday dinners, and the kind of conversations that spill from the kitchen into the living room. And when it’s time to reset, the floor plan stays organized and calm, thanks to thoughtful storage and zoned spaces that keep everything in its place.
Desert Days, Covered Living
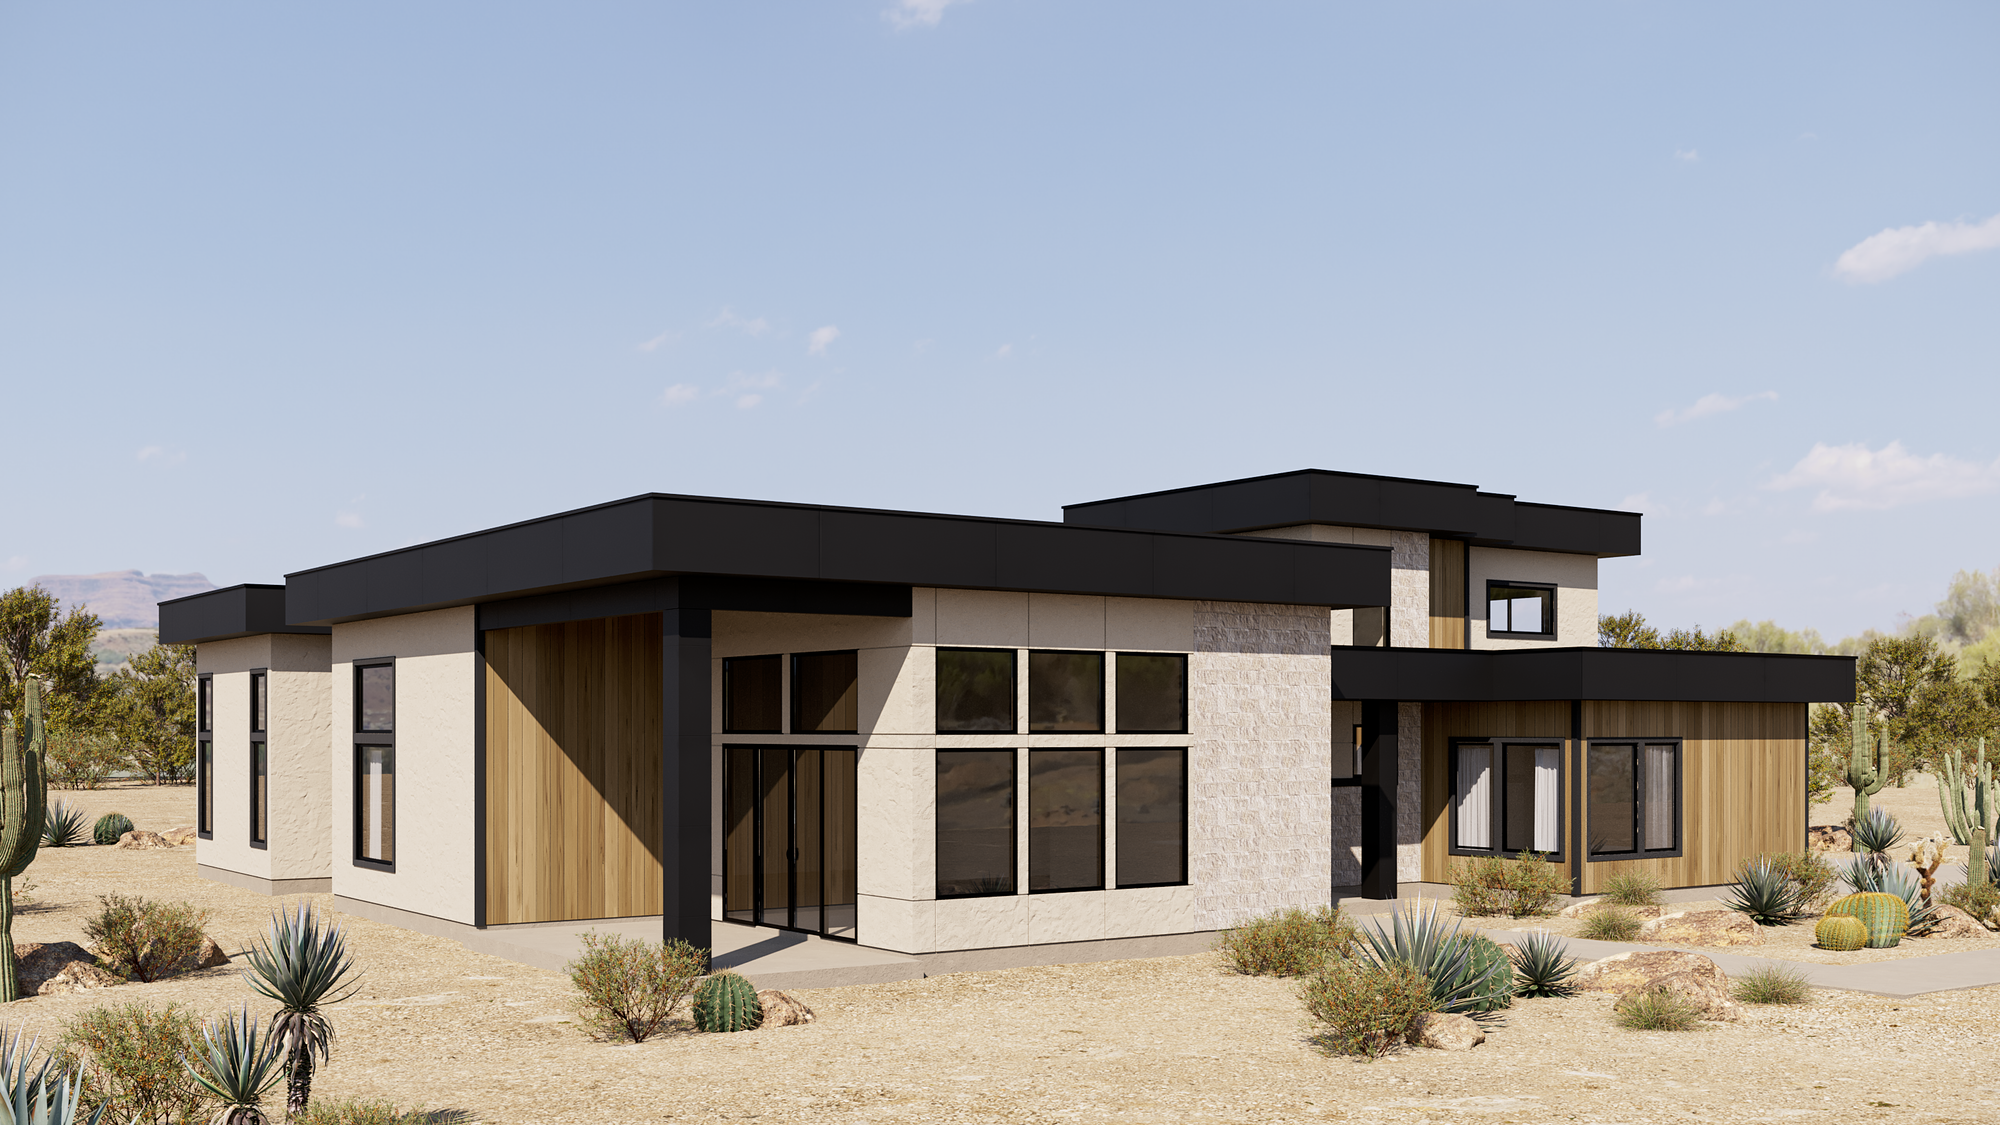
In The Cypress, the outdoors isn’t an afterthought—it’s a feature. Choose from multiple covered patio options, plus a large courtyard area or covered patio option at the rear, giving you flexibility to create your ideal setup: lounging, dining, or creating an outdoor extension of the Great Room. There are also outdoor covered living areas that make year-round entertaining feel natural.
For vehicles and extra storage, the plan doesn’t compromise. Enjoy a large 4-car garage, giving you room for life beyond the driveway.
Upstairs Flexibility, Downstairs Serenity
The first floor is designed for ease; the second story is designed for possibility. Upstairs includes a flexible bonus space that can become a theatre room, hobby/crafting area, or even a fifth bedroom—making The Cypress adaptable as your needs change over time.
It’s the kind of plan that feels current today and ready for tomorrow, grounded in modern desert style and built to accommodate the evolving pace of real life.
Make It Work for You
To explore how The Cypress can be tailored to your lifestyle—and to discover the options available through Adair Homes’ custom building process—visit an Adair Homes Design Center and meet with a Home Ownership Counselor. Let’s talk through your vision, your timeline, and your budget. We build on your lot—to your specifications!

