Adair Homes’ Juniper plan announces itself with a striking courtyard and unfolds into a modern residence designed specifically for relaxed Arizona living. At 4,268 square feet, the Sonoma offers 4 bedrooms and 4.5 baths, balancing bold architectural moments with easy-living, highly usable spaces—perfect for families, multigenerational households, and anyone who wants to live an indoor-outdoor lifestyle.
A Gracious Arrival
A large front courtyard frames the front door, creating a quiet spot for a desert garden or morning coffee; the thoughtful pause sets an elegant tone before a single step inside.
Beyond the front door, soaring 15-foot vaulted ceilings in the entry, great room, and rear patio create dramatic vertical space. Expansive windows flood the interior with light. This same volume continues into the primary suite and the attached studio, reinforcing a sense of openness throughout the plan.
The Heartbeat of the Home
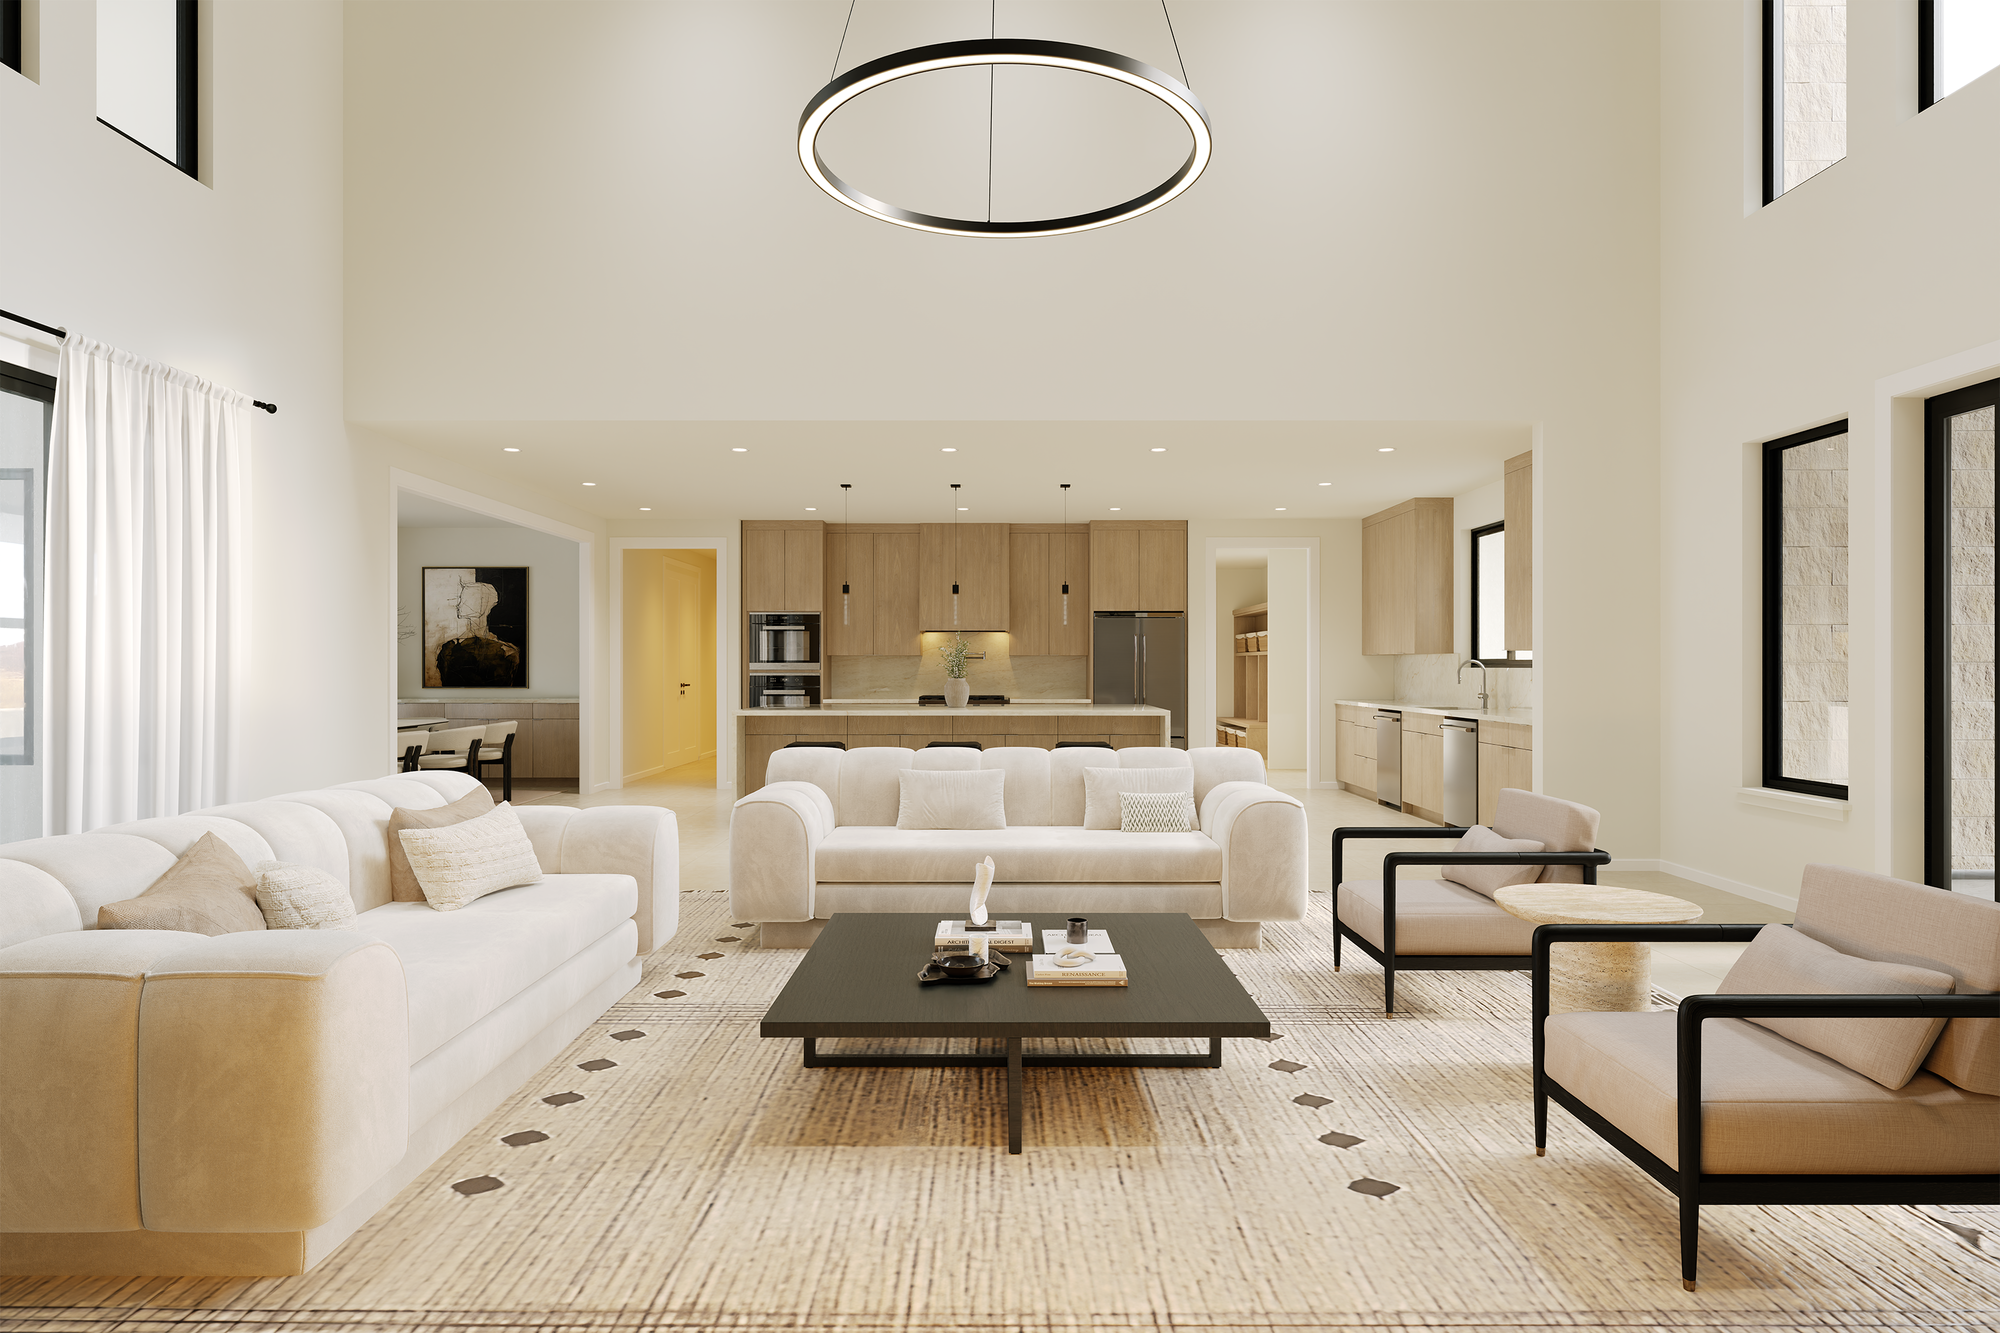
The Juniper's great room concept centers daily life around a generous great room, eating areas and gourmet kitchen. A large island creates the ideal center gathering space—for relationships, wine tastings and cooking! The kitchen is built out with KitchenAid appliances, a Strive undermount sink, full-height tile backsplashes, plywood cabinet boxes, and 3cm countertops. Practical luxuries—two dishwashers and a large coffee bar—signal a home designed for daily use as much as for entertaining. With a large covered rear patio directly off the great room (and 15' vaulted plate height extending to that outdoor room), indoor-outdoor living becomes a necessity rather than a novelty—an ideal arrangement for Arizona’s long seasons of mild evenings and bright days.
Flexible Living Spaces
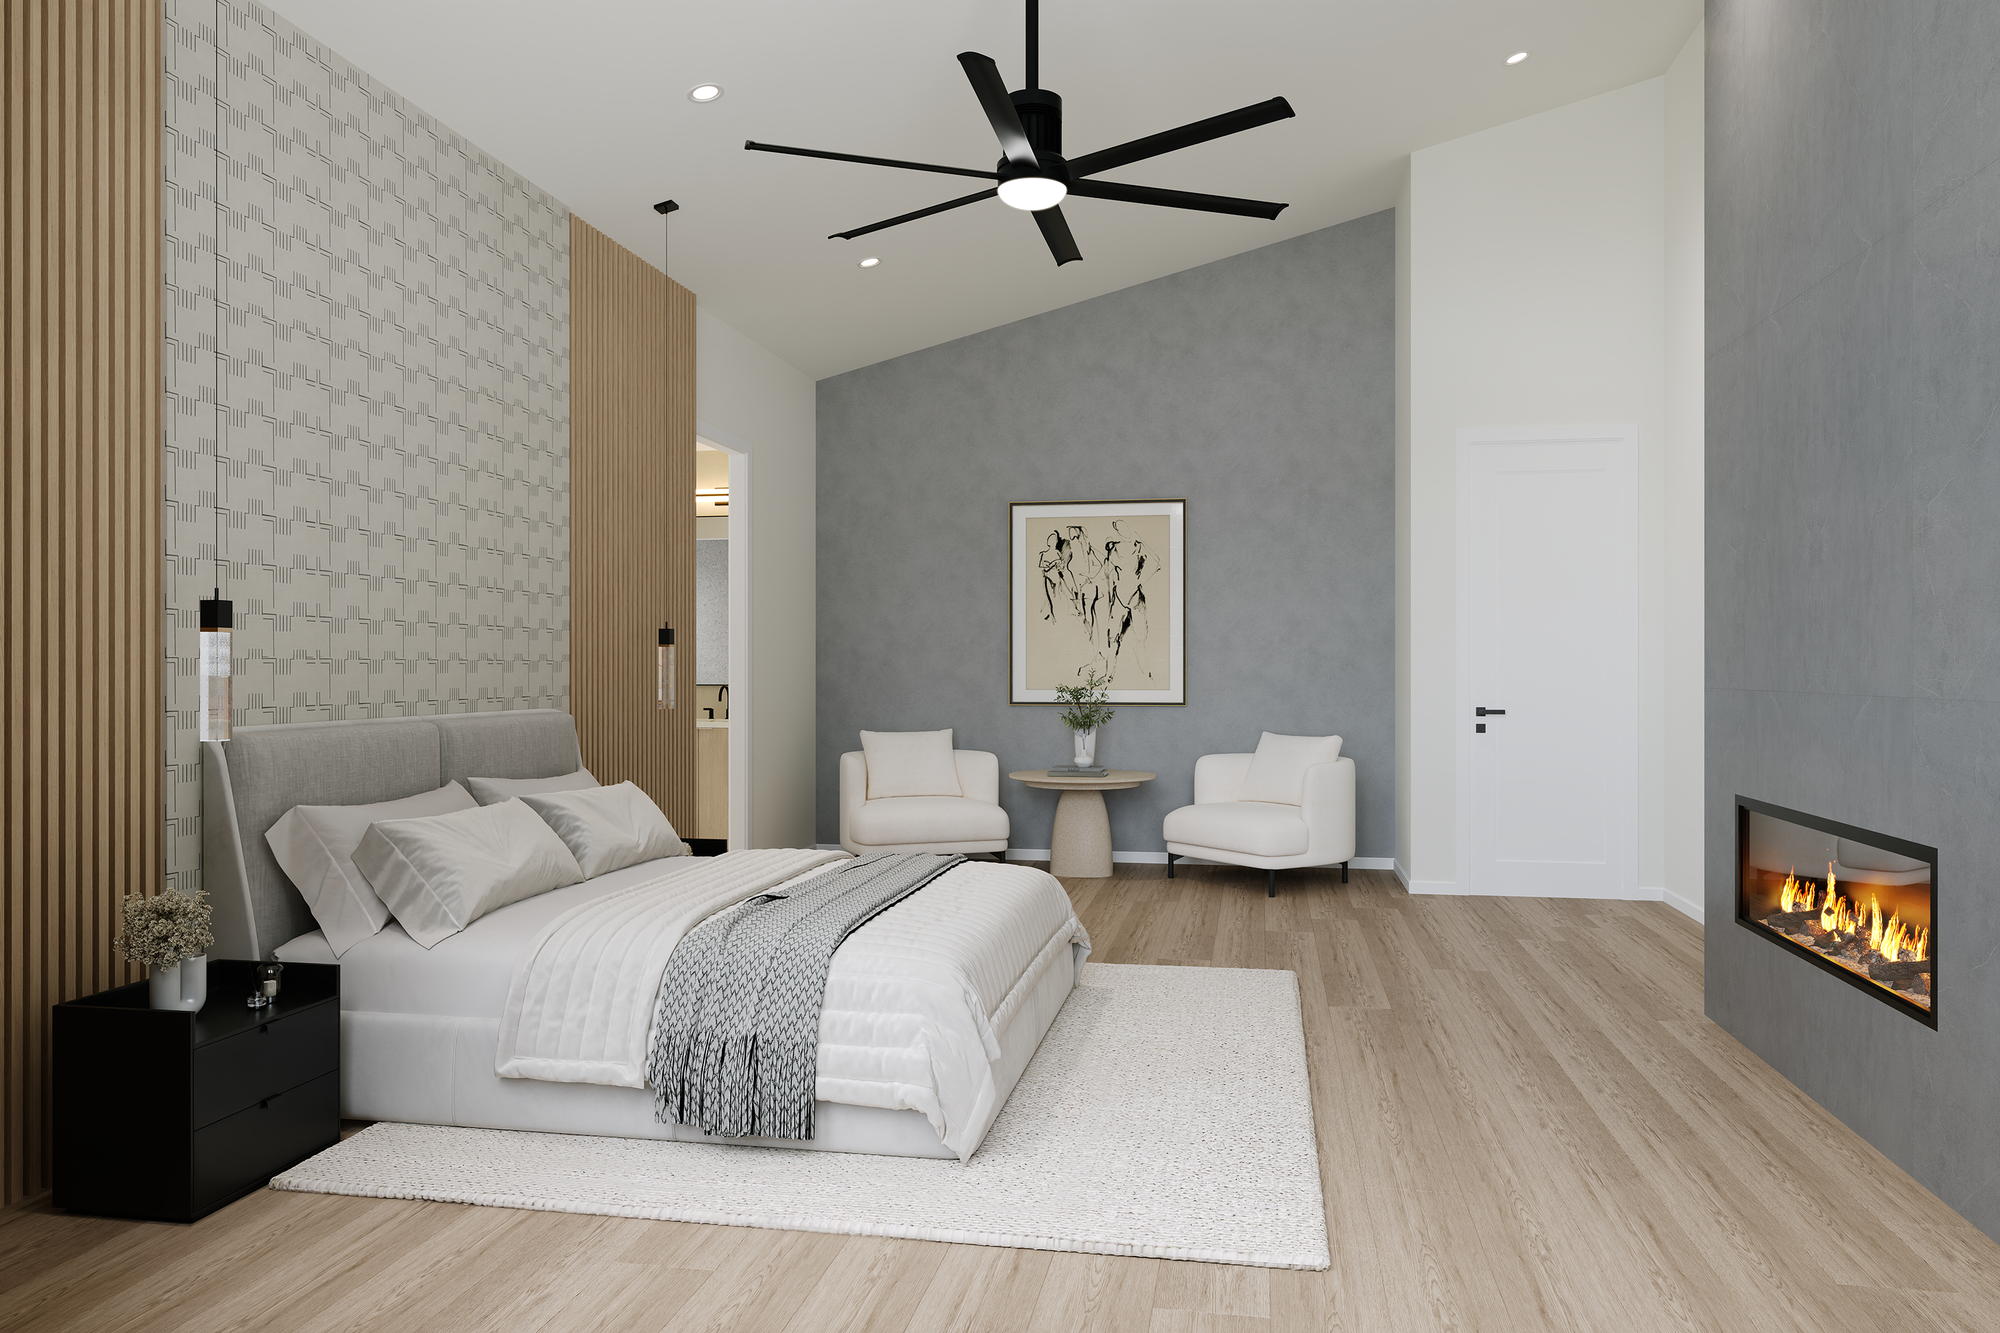
The Juniper thoughtfully separates primary and secondary wings for privacy and daily ease. Secondary bedrooms feature either Jack & Jill baths or private ensuites with walk-in closets, giving families flexible configurations that accommodate children, guests, or home offices. The primary suite reads like a private retreat with a tiled shower, freestanding tub with Roman tub filler, and comfort-height fixtures throughout.
The Juniper offers an attached studio (perfect for multi-generational living) to complete the home: it’s an integrated living space ideal for guests, aging parents, or college-age children—providing autonomy without detaching from the household. Adair’s on-your-lot building approach allows our team to place the Sonoma strategically—orienting the house for optimal sun exposure, view corridors, and curb appeal so outdoor rooms and interior daylighting perform at their best.
The Everyday Details
For storage and utility, the Juniper provides two 2-car garages, divided yet attached. This unique approach answers modern family logistics—vehicles, recreational hobby space, or storage are within easy reach. A walkthrough utility keeps chores out of the main sightlines, while Washer/dryer hookups are made a priority near all bedroom areas.
Material Finishes
The Juniper's palette reads contemporary and refined: black exterior windows against white interiors for crisp contrast, plywood cabinet boxes for durable cabinetry, 3cm countertops throughout, and full-height tile backsplashes in the kitchen. Comfort-height toilets across the home and practical lighting choices underscore a design that allows for both style and daily comfort.
Arizona Living
The Juniper translates desert-modern aesthetics into a home that’s livable from morning light to twilight gatherings. Vaulted ceilings and a deep covered patio make the house feel connected to the outdoor environment while offering protection from harsh midday sun. Flexible bedroom layouts, the attached studio, and the generous garage configuration support changing household needs—from growing families to long-term guests—while on-your-lot siting allows the plan to be oriented for the very in Arizona living.

