Basic home plans are simple, proven floor plans that give you a strong starting point for a custom home. You choose a layout that already works, then change what does not fit your life. At Adair Homes, that means picking from more than 50 predesigned plans and customizing the layout, finishes, and details on your own land, with Adair managing the build from start to finish.
If the idea of designing a house from a blank page feels like too much, this approach is for you. Here is how basic home plans work, what you can change, and how to choose one with confidence.
What Are Basic Home Plans?
Basic home plans are straightforward floor plans with a clear layout, sensible room sizes, and a footprint that is easy to build on a wide range of lots. They are not stripped down or lower quality. They are simple by design, which makes them a dependable foundation for a custom home.
Think of a basic plan as a draft you can edit. The bones are already thought through: where the kitchen sits in relation to the living area, how the bedrooms are separated, and how the garage connects to the house. Your job is to decide what to keep and what to adjust.
Adair has been building custom homes since 1969, with more than 25,000 homes built across Arizona, Idaho, Oregon, and Washington. That experience shows up in every plan, because each layout has been refined through years of real builds.
Why Start With a Basic Home Plan?
Starting with a plan you can see, walk through, and understand makes every later decision easier. Here is what that gives you.
You Can See the Home Before You Build It
A finished plan lets you picture daily life in the space. You can look at room dimensions, window placement, and flow from the front door to the back patio. Adair also offers virtual tours and a photo gallery of previous builds, so you can experience a layout before committing to it.
Fewer Unknowns Early On
When you begin with a proven layout, the early planning stage moves with more clarity. You are reacting to a real design instead of imagining every detail from scratch. That makes conversations with your design team more focused and productive.
A Layout Built on Experience
Simple floor plans tend to work well on many lots. A compact footprint, a logical room arrangement, and a roofline that is practical to build all add up to a home that performs well for years.
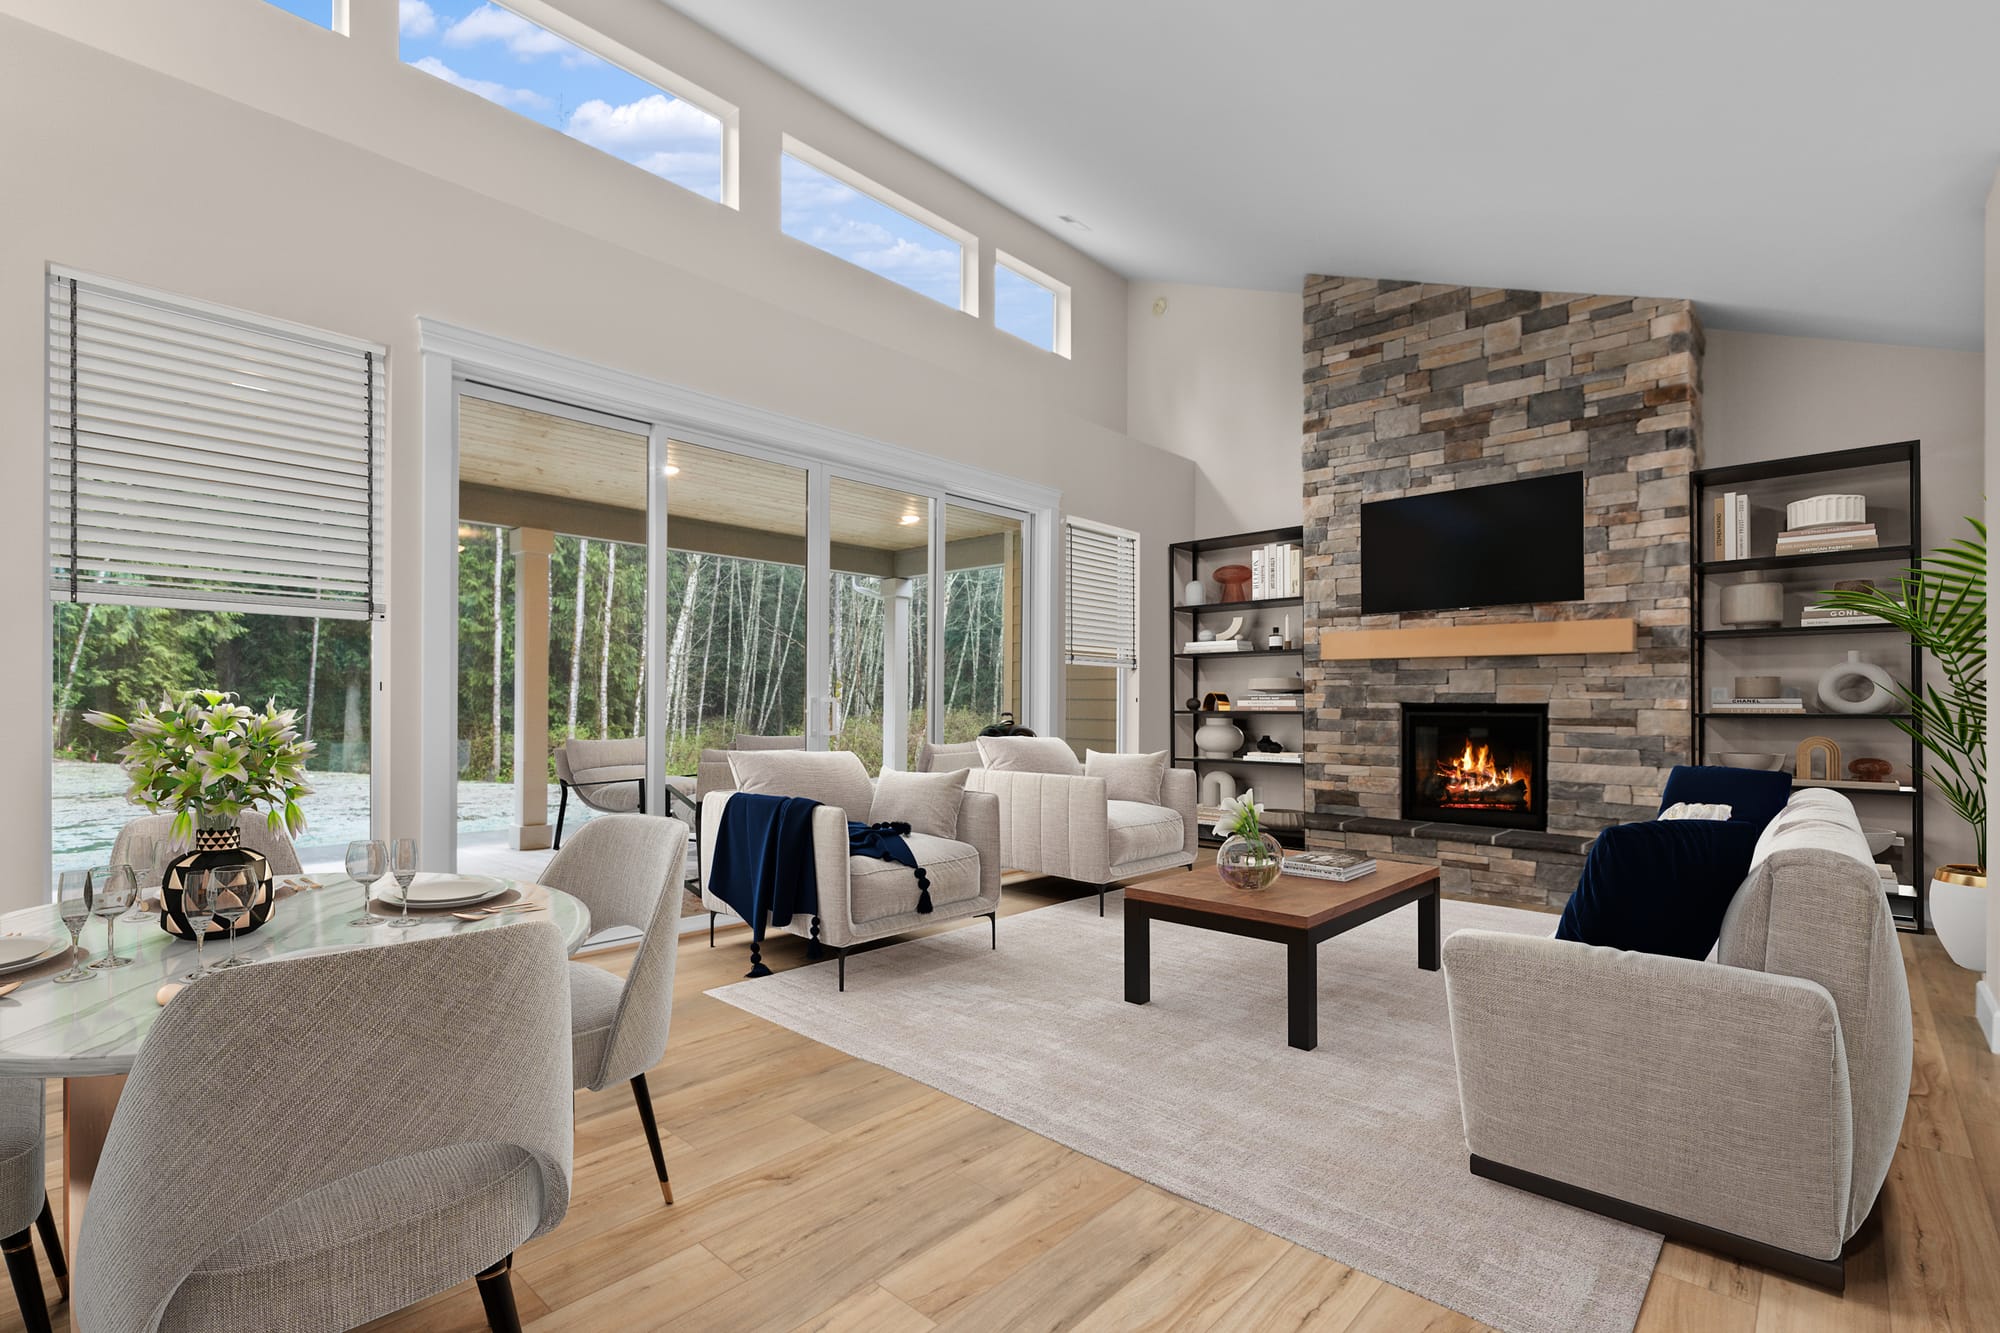
Basic Home Plans You Can Actually Customize
This is where many people are surprised. A basic plan at Adair is not a take it or leave it product. It is a starting point you can reshape.
Concrete Changes You Can Make
Customization is specific, not vague. Examples of changes homeowners request include:
- Removing a wall to open the kitchen to the living room
- Adding a window to bring more light into a bedroom or office
- Modifying the floor plan to enlarge a primary suite or add a mudroom
- Adding a covered patio or extending the garage
- Choosing from thousands of finish options for flooring, cabinetry, countertops, and fixtures
Because every project is built on your land, the plan can also be adjusted to fit your lot, your views, and the way the sun moves across your property.
When a Basic Plan Is Not Enough
Sometimes no existing layout feels right, and that is fine. If you want something entirely your own, you can design your home from scratch with our in-house drafting team and watch your dream home come to life. Many homeowners begin by browsing basic home plans, then realize they want to go further. Either path is available, and you can switch directions as you learn what matters most to you.
How to Choose the Right Basic Home Plan
With more than 50 predesigned plans to choose from, narrowing the list is the hardest part. Use these questions to focus your search.
Start With How You Live
Think about your daily routine before you think about square footage. Do you host large gatherings? Work from home? Need a first floor primary suite? A plan that suits your habits will feel right, long after move-in day.
Match the Plan to Your Lot
Your land shapes your options. A narrow lot calls for a different layout than a wide, flat parcel. Adair organizes its plans into helpful categories, including:
- One level and main level living
- Two story homes
- Narrow lot plans
- Multigenerational homes
- Larger homes
- Outdoor living plans
- Craftsman, Farmhouse, and Santa Fe styles
- The Riada Collection for modern design
- Accessory dwelling unit (ADU) plans
Browsing by category is a quick way to rule out layouts that will not suit your property.
Think About Your Future Needs
Many people build a home they plan to live in for decades. Consider whether you may need a main level bedroom later, space for a family member to move in, or room to grow. A basic plan with flexible spaces can adapt as your life changes.
Use the Plan Finder Quiz
If you are not sure where to begin, Adair offers a plan finder quiz that matches your preferences to floor plans. It is a simple way to build a short list before you speak with a consultant.
From Plan to Finished Home: How Adair Manages the Build
Choosing a plan is only the first step. What sets a full service custom builder apart is what happens next.
Adair manages the entire process. That includes developing your site, handling permitting, coordinating trades, and managing construction from the first day to the final walkthrough. A network of trusted trade partners completes specialized work, while Adair oversees every phase so you are not left coordinating contractors on your own.
Construction financing is available through Basis Home Loans, which helps connect the loan to the build.
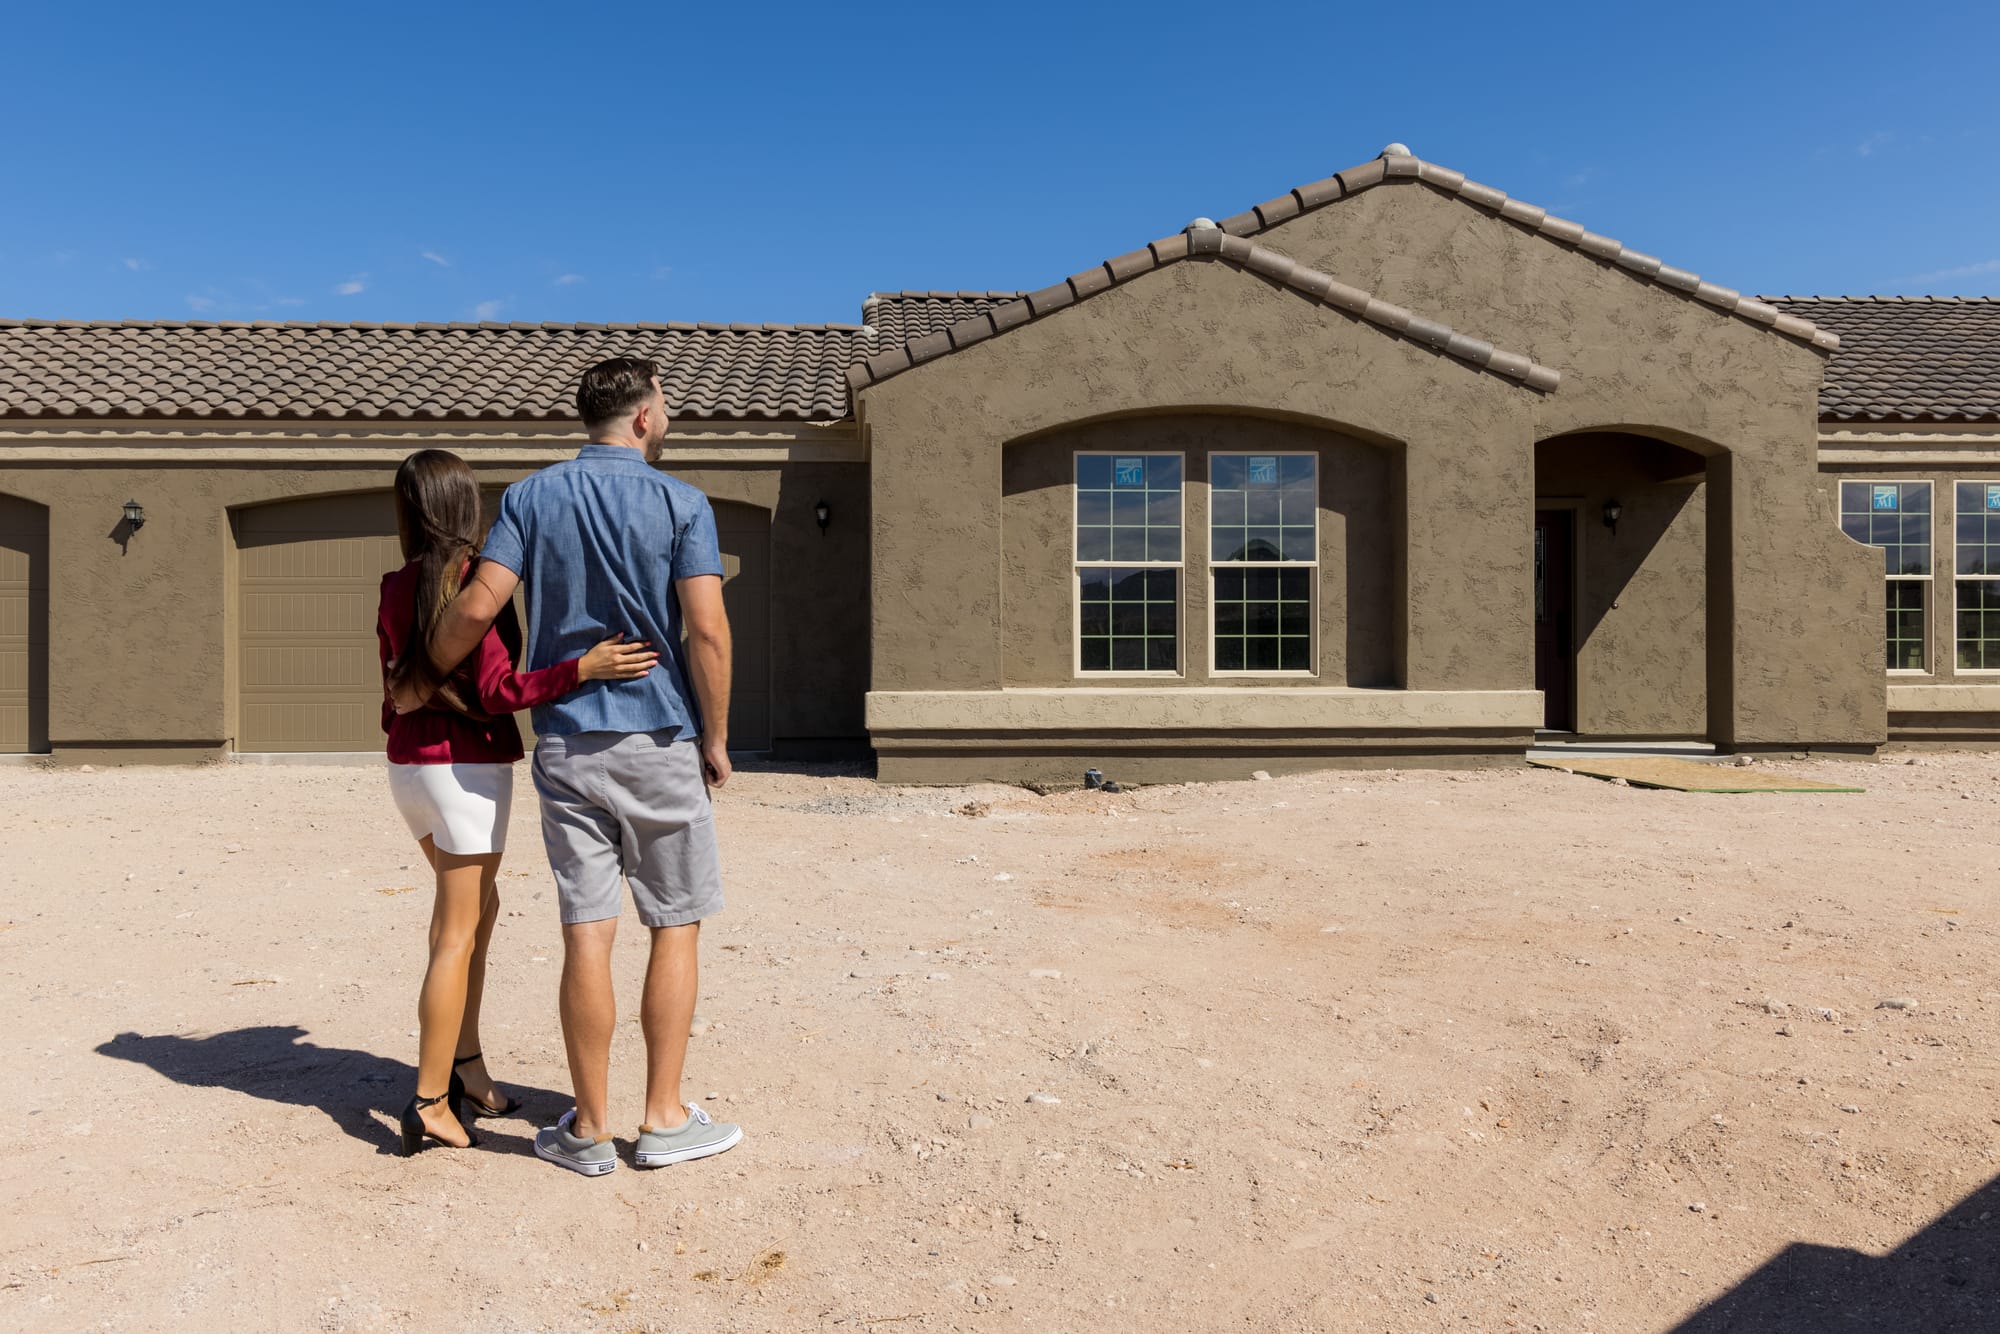
Here Is How the Process Typically Works
- Browse basic home plans and choose a favorite, or start a design from scratch.
- Schedule a complimentary consultation and a site visit to review your land.
- Customize your floor plan and select finishes with your design team.
- Move through site development and permitting, managed by Adair.
- Begin construction, with Adair coordinating trade partners and the schedule.
- Complete a final walkthrough and receive your keys.
What About Timelines?
Build timelines vary by state and begin after the foundation is poured. They are estimates and are not guaranteed. Homes in Idaho and Oregon typically take 6 to 8 months, while homes in Arizona and Washington typically take 8 to 10 months. Your local team can walk you through what to expect for your specific project.
Common Mistakes When Picking Basic Home Plans
A few missteps are easy to avoid with a little planning.
- Choosing by photos alone. Exterior images look great, but the floor plan is what you live in. Study the layout first.
- Ignoring the lot. A plan that fits one parcel may not fit another. Confirm your land works with the plan early.
- Skipping future needs. Think beyond today. A plan that works now but not in ten years may need costly changes later.
- Assuming you cannot change anything. Basic does not mean fixed. Ask about the modifications you want before ruling a plan out.
Frequently Asked Questions About Basic Home Plans
What is the difference between basic home plans and custom home plans?
Basic home plans are predesigned layouts you can build as is or modify. Custom home plans are designed from scratch around your exact wishes. At Adair, you can do either, or begin with a predesigned plan and customize it until it feels fully your own.
Can I change a basic home plan?
Yes. You can remove walls, add windows, adjust room sizes, and modify the floor plan. Your design team will review what is possible for your chosen layout and your lot.
Does Adair Homes build on my own land?
Yes. Adair builds on your land in Arizona, Idaho, Oregon, and Washington, and manages site development, permitting, and construction. Contact your local design center to confirm your location is within the build area.
How many floor plans does Adair offer?
Adair offers more than 50 predesigned plans, along with the option to design your home from scratch with the in-house drafting team.
How long does it take to build a home from a basic plan?
Timelines begin after the foundation is poured and are not guaranteed. Idaho and Oregon builds typically run 6 to 8 months, and Arizona and Washington builds typically run 8 to 10 months.
Start With a Plan You Love
The best basic home plans give you confidence and room to grow. You get a layout that has been proven in real homes, plus the freedom to reshape it until it fits your life, your land, and your taste. Adair manages the details so you can focus on the decisions that matter most.
Browse the plans, take the plan finder quiz, and schedule a complimentary consultation to talk through your lot and your ideas. Your starting point is waiting.

