+7 photos
The exterior makes a memorable first impression with clean vertical siding, metal accent roofs, and a wraparound covered front porch that invites you in.
Inside, the heart of the Bridger Plan opens to a light-filled great room with soaring ceilings, expansive windows, and sliding glass doors that bring the outdoors in—perfect for everyday living and effortless entertaining. The main-level primary suite offers a true retreat, featuring a spa-inspired bathroom with a freestanding soaking tub, walk-in shower, and dual vanities. The suite flows seamlessly into an expansive walk-in closet with a convenient stackable washer and dryer, keeping daily routines simple and efficient. Upstairs, three generously sized bedrooms each include walk-in closets, providing ample storage and space for everyone. Designed to grow with you, this plan offers flexibility, comfort, and the opportunity to personalize your home to fit the way you live.
Upgraded Features Included in The Base Price
Floor Plan
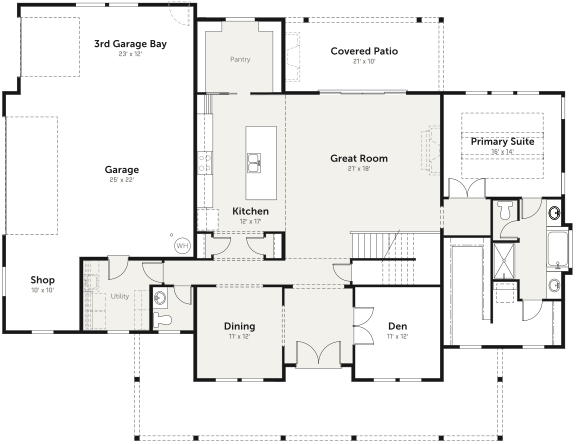
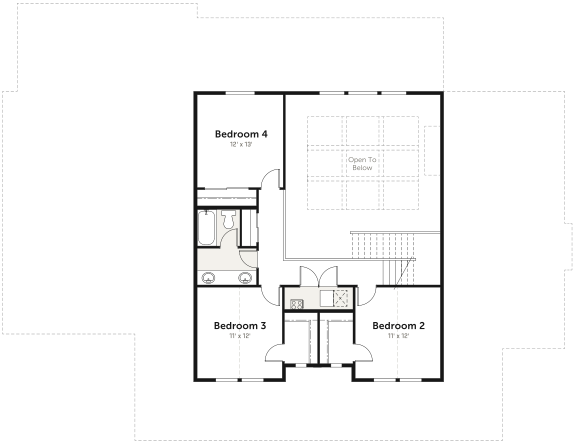
Available Exterior Styles
Available exteriors are dependent on location. Select your build area now.
Virtual Design Tools
Interior
Designer
Craft a space that mirrors your distinct vision and personality by hand-picking flooring, countertops, cabinet colors, and other essential elements for both your future kitchen and primary bathroom.
Exterior
Designer
Explore our curated palette of paint colors to discover the scheme that showcases your unique style, and brings your custom home to life.
Pricing
To view pricing, please select a build area.
Specifications
Included Features
Popular Options
† Starting price of the home does not include land,
site development, or optional upgrades.
Pricing can sometimes vary based on location.
* Renderings and photos may show optional finishes
not included in the base price and may not represent the exact products
available at time of purchase.
You Might Also Like
The Adair Difference


Renderings are artist representations. Photos are examples of previous Adair customer homes. Images may show design features or options that are upgrades, have changed, or are not offered by Adair Homes. Please consult your local branch to see current interior and exterior options.

