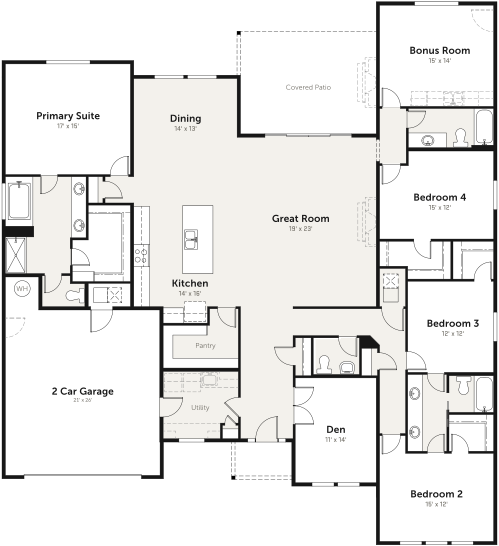
The Gearhart offers an expansive 3,316 square feet of thoughtfully designed space, featuring four bedrooms, 3.5 bathrooms, and a dedicated den perfect for a home office or private retreat. Each bedroom is equipped with a walk-in closet, and the bonus room with optional wet bar adds versatility for entertaining, relaxing, or multi-generational living.
The heart of the home is the light-filled great room, seamlessly connected to a modern kitchen with an oversized island, walk-in pantry, and spacious dining area that flows effortlessly to the covered patio. With a 2-car garage, ample storage solutions, and thoughtful details throughout, The Gearhart combines elevated style with everyday functionality—tailored for how you want to live, entertain, and grow.
Upgraded Features Included in The Base Price
Floor Plan
Available Exterior Styles
Available exteriors are dependent on location. Select your build area now.
Virtual Design Tools
Interior
Designer
Craft a space that mirrors your distinct vision and personality by hand-picking flooring, countertops, cabinet colors, and other essential elements for both your future kitchen and primary bathroom.
Exterior
Designer
Explore our curated palette of paint colors to discover the scheme that showcases your unique style, and brings your custom home to life.
Pricing
To view pricing, please select a build area.
Specifications
Included Features
Popular Options
† Starting price of the home does not include land,
site development, or optional upgrades.
Pricing can sometimes vary based on location.
* Renderings and photos may show optional finishes
not included in the base price and may not represent the exact products
available at time of purchase.
You Might Also Like
The Adair Difference

