+11 photos
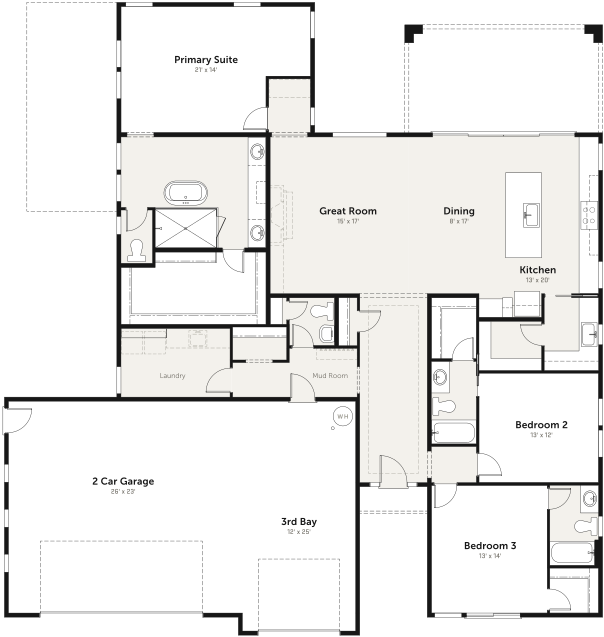
In the heart of the home, the great room, kitchen, and dining area rise beneath soaring vaulted ceilings, while windows fill every corner with desert light. Picture slow Saturday breakfasts at the island, long dinners that stretch past sunset, and friends gathered around a table where there's always room for one more. At the end of each day, retreat to a primary suite designed for rest, with soft natural light and quiet, grounded style. Every bedroom includes its own walk-in closet, so everyone has room to settle in, unpack, and feel at home. This is more than a place to live. It's where your next chapter begins.
Signature Features Included in This Home
Floor Plan
Available Exterior Styles
Available exteriors are dependent on location. Select your build area now.
Virtual Design Tools
Interior
Designer
Craft a space that mirrors your distinct vision and personality by hand-picking flooring, countertops, cabinet colors, and other essential elements for both your future kitchen and primary bathroom.
Exterior
Designer
Explore our curated palette of paint colors to discover the scheme that showcases your unique style, and brings your custom home to life.
Pricing
To view pricing, please select a build area.
Specifications
Included Features
Popular Options
† Starting price of the home does not include land,
site development, or optional upgrades.
Pricing can sometimes vary based on location.
* Renderings and photos may show optional finishes
not included in the base price and may not represent the exact products
available at time of purchase.
You Might Also Like
The Adair Difference


Renderings are artist representaions. Photos are examples of previous Adair customer homes. Images may show design features or options that are upgrades, have changed, or are not offered by Adair Homes. Please consult your local branch to see current interior and exterior options.

