Building a house is a big project with a lot of moving parts. If you have never done it before, the process can feel like a long list of unknowns. The good news is that building a house follows a similar path every time, and once you understand the stages of building a house, each decision gets easier to plan for.
This guide walks through the 5 stages of building a house in order, from the first design conversation to the final walkthrough. You will see what happens in each stage, who is responsible for what, and what to expect as your home takes shape.
The 5 Stages at a Glance
Here is the full path before we go through each stage in detail:
- Planning, design, and financing
- Site development and permitting
- Foundation
- Framing, exterior, and mechanical systems
- Interior finishes and final walkthrough
Some builders break the stages of building a house into more steps, and others combine them. What matters is that the work happens in a logical order, because each stage depends on the one before it. A foundation cannot be poured until the site is ready, and walls cannot go up until the foundation is complete.
Stage 1: Planning, Design, and Financing
The first stages of building a house are all about decisions. This is the stage where you settle on what you want to build, how you will pay for it, and who will manage the work.
Choosing Your Floor Plan
You can start with a predesigned plan and make changes to fit your life. That might mean removing a wall to open up a living area, adding a window to bring in more light, or reworking a layout so the bedrooms sit where you want them. If none of the existing plans fit, you can design your home from scratch with a drafting team and watch your dream home come to life.
Finishing your design early matters. Plans need to be finalized before construction begins to ensure accurate pricing, smoother permitting, and fewer surprises once work starts.
Pricing and Financing
Once the plan is set, your builder prepares a detailed price for the project. That number drives your financing. Most people building a custom home use a construction loan, which releases money in stages as work is completed. Adair works with Basis Home Loans, and talking to them early helps you understand what you can build and how the loan will be structured.
Why This Stage Sets the Tone
Time spent here saves time later. When your plan, budget, and financing are lined up before the first shovel hits the ground, building a house moves forward with fewer pauses.
Stage 2: Site Development and Permitting
If you plan to build on your own land, this stage covers everything needed to turn a piece of property into a buildable lot. It is often the least visible of the 5 stages of building a house, but it has a large effect on how the rest of the build goes.
Understanding Your Lot
Every lot is different. Slope, soil, access, and utilities all affect how a home is placed and what work is needed before construction. A plot plan shows where the home will sit on the property, along with driveways, setbacks, and utility connections.
Site Preparation
Site preparation can include clearing, grading, and bringing in access for equipment and materials. Utilities such as water, power, and septic or sewer have to be planned for and connected. The exact work depends on your property and local requirements.
Permits
Before construction begins, your home needs permits from the local jurisdiction. Requirements vary by city and county, so the paperwork and timing depend on where you build. Plans, site details, and engineering information are submitted for review, and approval has to come before work can start.
Adair manages site preparation, permitting, trade coordination, and construction from start to finish. That means you are not left to chase approvals or coordinate contractors on your own while you wait for this stage to wrap up.
Stage 3: Foundation
This is the third of the 5 stages of building a house. Once the site is ready and permits are in hand, the foundation goes in. This is the first major structural step, and it is the point where many homeowners feel the project becomes real.
What Happens
The crew lays out the footprint of the home, excavates, builds forms, and installs reinforcement before concrete is poured. Depending on your home and property, the foundation might be a slab, a crawl space, or a basement. Inspections happen along the way to confirm the work meets code and matches the plans.
Why It Matters
A foundation carries the weight of the whole house, so it has to be level, strong, and properly cured. Rushing this step causes problems that are expensive to fix later. A professional team follows the schedule while leaving enough time for the foundation to do its job.
The foundation is also an important milestone for your timeline. Build timelines are measured from the point the foundation is poured, and they are never guaranteed. Weather, inspections, and material availability all play a role.
Stage 4: Framing, Exterior, and Mechanical Systems
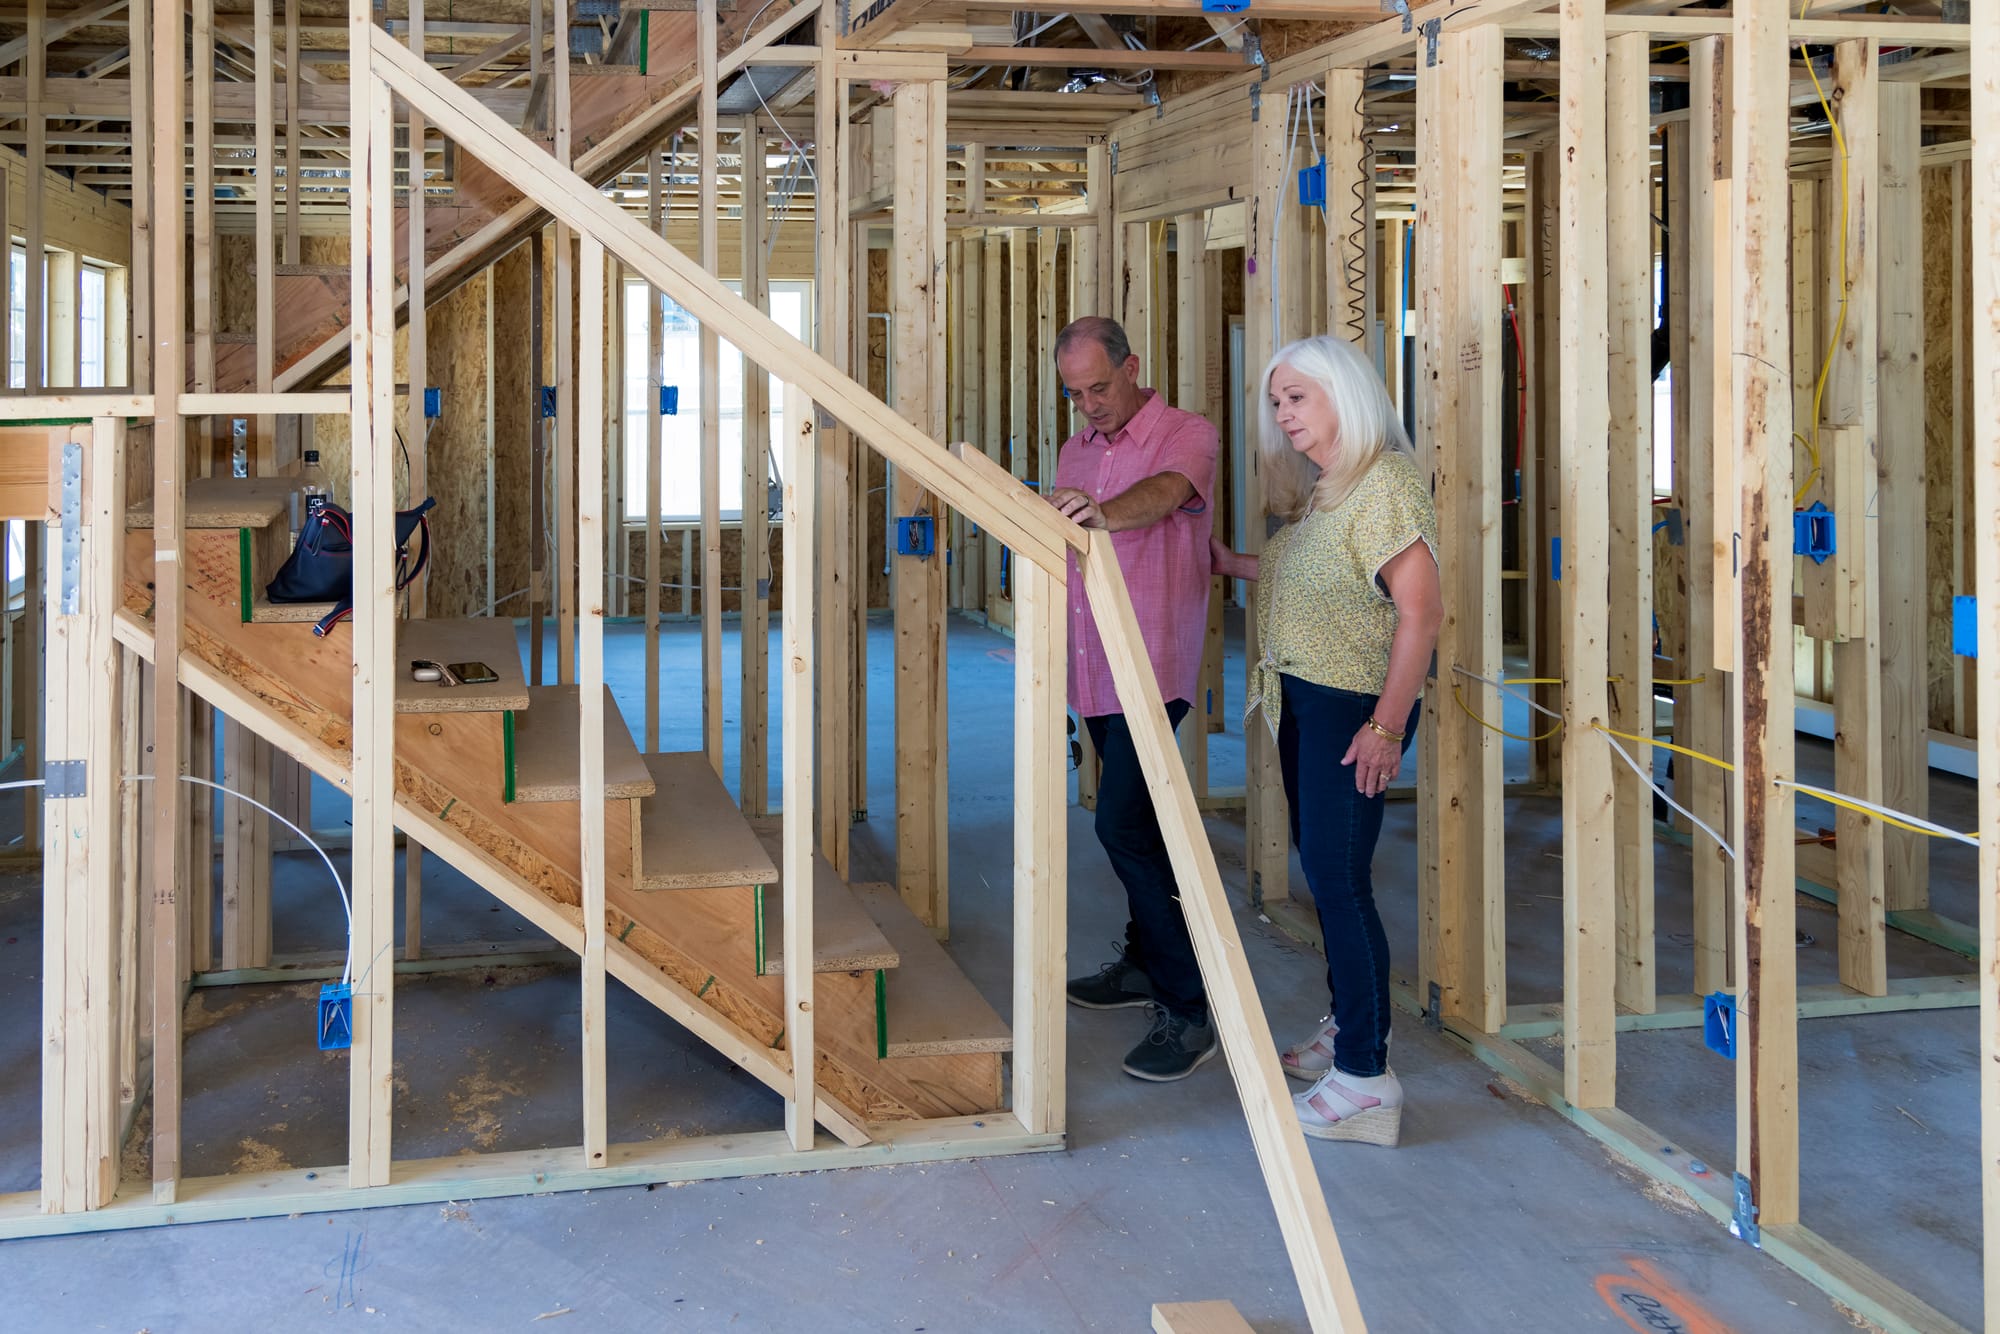
After the foundation, the home begins to rise, and this is the stage of building a house most people picture first. It changes the look of the property faster than any other, and most homeowners enjoy watching it happen.
Framing
Framing builds the skeleton of the house. Floors, walls, and roof structures go up, and window and door openings take shape. When framing is complete, you can walk through the home and see the layout for the first time. It is a good moment to confirm that rooms feel the way you imagined.
Exterior
Once the structure is up, the home is wrapped and closed in. Roofing, siding, windows, and exterior doors protect the interior from the weather so the rest of the work can continue.
Mechanical Systems
With the shell in place, trade partners install the systems that make the home work. That includes plumbing, electrical wiring, heating, cooling, and ventilation. This work is often called rough-in because it happens inside the walls before they are closed up.
Adair oversees the build while a network of trusted trade partners completes specialized work. Coordinating these trades in the right order is a big part of keeping a project on track, because the plumber, electrician, and HVAC crew all need access at different times.
Inspections and Insulation
Before drywall goes up, inspectors check the framing and systems. After they approve the work, insulation is installed. Good insulation affects comfort and energy use for as long as you live in the home, so this is a step worth getting right.
Stage 5: Interior Finishes and Final Walkthrough
The last of the stages of building a house is where the house becomes a home. The structure is complete, the systems are in place, and the focus shifts to the details you will see and touch every day.
Interior Finishes
Drywall is hung, taped, and finished, then primed and painted. Flooring, cabinets, countertops, trim, interior doors, light fixtures, plumbing fixtures, and appliances all go in during this stage. Your selections for colors, materials, and finishes come together here.
Final Cleaning and Punch List
When the installation is done, the home is cleaned and inspected. A punch list covers any small items that need correcting, such as a paint touch-up or an adjustment to a door.
Final Walkthrough
The final walkthrough is your chance to go through the finished home with your builder. You check the work, ask questions, and learn how the systems operate. After the home passes its final inspection and any remaining items are handled, you receive the keys.
Adair backs its homes with a Peace of Mind Warranty, so you have support after move-in as well.
How to Stay Informed During Each Stage
Building a house does not mean you need to be on the job site every day, but staying involved helps. A few habits make a difference:
- Ask your builder for a clear schedule and check in at each major milestone.
- Schedule walkthroughs at key points, such as after framing.
- Keep questions and requests in writing so nothing gets lost.
Why a Managed Build Makes the Stages Easier
Each of the stages of building a house involves different people, inspections, and decisions. When one team manages the entire process, the handoffs between stages happen smoothly. Adair has been building since 1969 and has completed more than 25,000 homes, so the process is one we know well.
From developing your site to the final walkthrough, you have a team managing the work so you can focus on the choices that make the house yours.
Start Your Build With a Clear Plan
Understanding the stages of building a house is the first step toward a project that goes well, and knowing the steps to building a house helps you plan. When you know what comes next, you can make decisions with confidence and avoid the delays that come from surprises.
If you are ready to talk about your own home, schedule a site visit with Adair Homes. We will review your property, talk through your goals, and show you how the process works from the first plan to move-in day.

